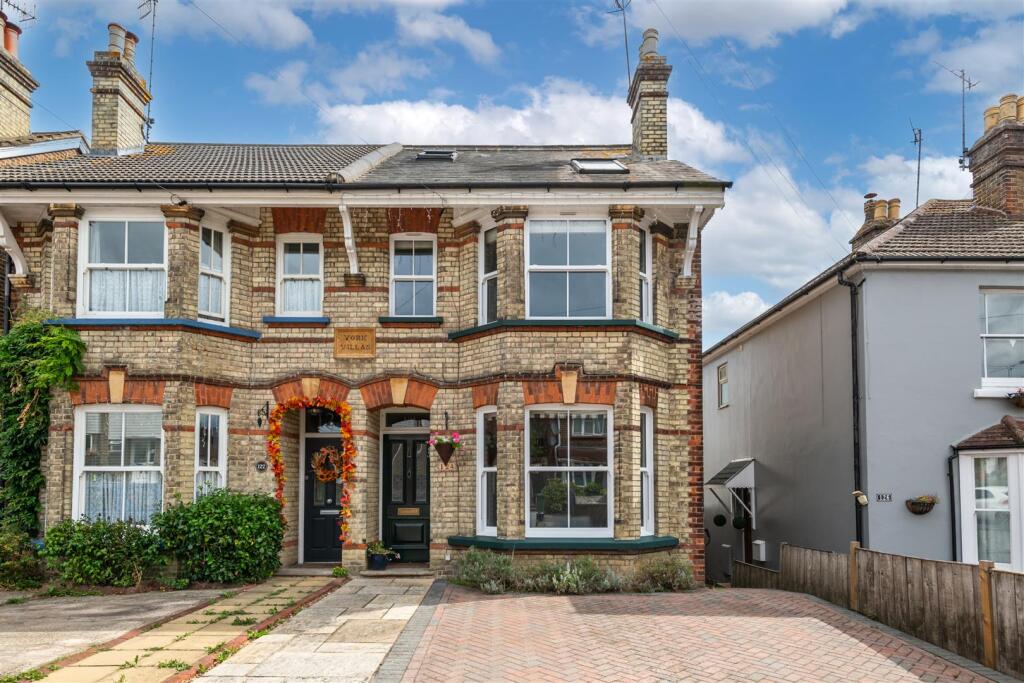
House for sale, 187 m²
Redhill
4 bedrooms·2 bathrooms
902.948 €
4.828 €/m²
Listed Sep 10, 2026
About this listing
Impressive character home, with a delightful blend of period charm and contemporary spaces, coupled with off road parking and a stunning rear garden.
This house has been much loved by the current owners over the last 23 years, and during that time has been tastefully extended to provide an exceptional amount of space.
On the ground floor there is a storm porch which leads you through to a long, split level hallway, which has a WC and access to the basement storage area which has plumbing and is used as a utility area. At the front of the house there is a living room with a large bay window, fireplace and high ceilings. You have a separate reception area, ideal for a play room or study, then at the rear of the house is an impressive, space that combines a fitted kitchen, breakfast area and steps down to a superb, dual aspect family/dining room, with both sliding and bi-fold doors to the garden. On the first floor there is a split level landing, three double bedrooms, a family bathroom with both a stylish bath and fitted corner shower, and a dressing room/study. Up on the second floor you have a large, dual aspect principal bedroom, with an en-suite shower room and some great views across Earlswood.
To the front there is off road parking for two cars, as well as an EV charging point, a side access connects you to the beautiful rear garden, that has a secluded courtyard area, an extensive patio that lets onto a large lawn garden, with well stocked borders and an outbuilding at the foot of the garden, which is currently used as a home office. There is also a solar panel system on the roof with battery storage.
Nearby you have the benefit of some excellent schools, a mainline train station that offers links to central London, Gatwick and the south coast, some lovely green spaces and walk, as well as Holborn's village store, which has become a much loved feature of the area.
Room Dimensions: -
Ground Floor: -
Entrance Hall - 8.46m x 1.73m (27'9 x 5'8) -
Cloakroom - 1.12m x 0.97m (3'8 x 3'2) -
Lounge - 4.37m x 3.56m (14'4 x 11'8) -
Kitchen/Dining/Family Room - 12.45m x 3.00m (40'10 x 9'10) -
Second Reception Room - 4.24m x 2.90m (13'11 x 9'6) -
First Floor -
Landing -
Bedroom Two - 4.39m x 3.20m (14'5 x 10'6) -
Bedroom Three - 4.27m x 2.92m (14'0 x 9'7) -
Bedroom Four - 3.61m x 3.05m (11'10 x 10'0) -
Study - 2.62m x 1.45m (8'7 x 4'9) -
Bathroom - 3.10m x 1.93m (10'2 x 6'4) -
Second Floor: -
Bedroom One - 6.50m x 4.75m (21'4 x 15'7) -
Ensuite Shower Room - 2.77m x 0.86m (9'1 x 2'10) -
Gas Central Heating -
Double Glazed Windows -
100Ft Rear Garden -
Parking With Ev Charger -
Solar Panels -
Basement 1 - 4.14m x 1.73m (13'7 x 5'8) -
Basement 2 - 5.05m x 1.73m (16'7 x 5'8) -
What's included
Garden
Parking
Key Stats
Key Stats
TypeSemi-detached house
Living Area187 m²
Bedrooms4
Bathrooms2
Energy ClassD
HeatingAsk Agent
Location
Map loading soon
Neighborhood data on demand
Nearby essentials will load when this section comes into view.
Listed on
Mortgage calculator
Estimated monthly payment
4.471 €/mo
Down payment10 % · 90.295 €
90.295 €812.653 € loan
Term
Total repayable1.341.296 €
Interest rate4.40 %
Representative estimate · Landomo is not a mortgage broker. · Rates updated April 2026