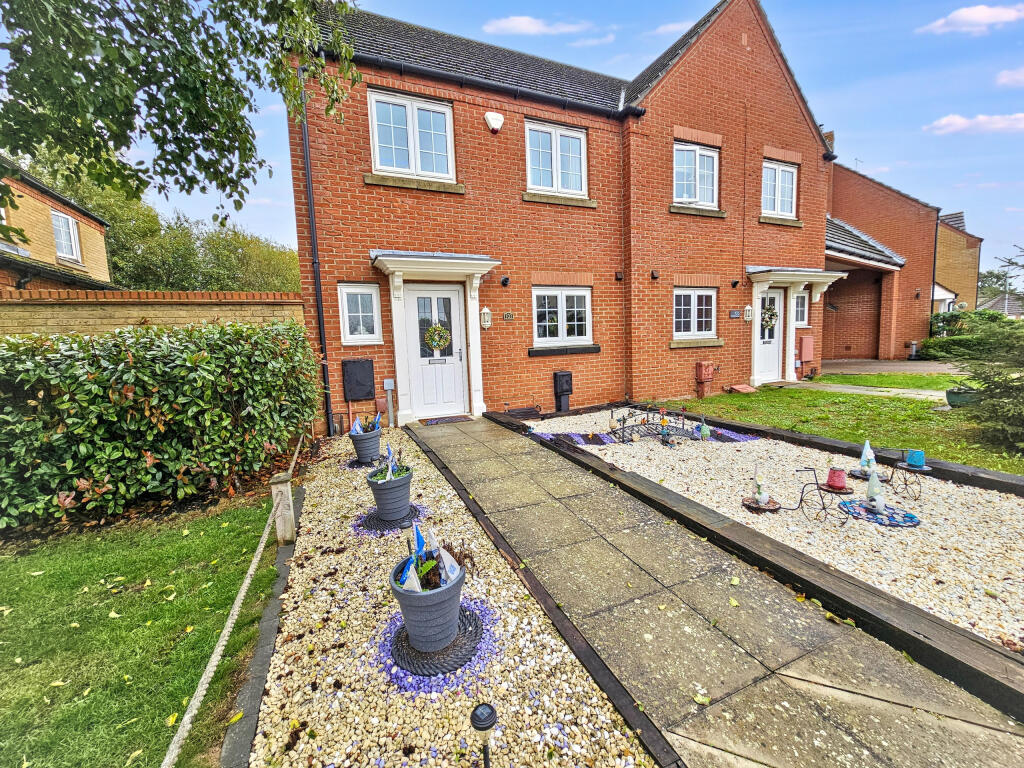
House for sale, 90 m²
Peterborough
3 bedrooms·2 bathrooms
286.311 €
3.182 €/m²
Listed Oct 12, 2026
About this listing
Room To Spread Out, With The Outdoors Close By... A lounge that opens onto a covered garden seating area, a kitchen with space to eat together and three bedrooms upstairs. Add an ensuite, a garage and one parking space, with walks towards the Wash fields nearby, and there is plenty here to make everyday life work.
The lounge runs across the back of the house, with room for a generous corner sofa and double doors opening straight onto the garden. In warmer weather, you can take your coffee outside without going far.
The covered seating area gives you somewhere to sit outside beyond the summer months. Artificial lawn keeps mowing off the weekend list, leaving more time to sit outside or head out for a walk.
At the front, the kitchen has wood-effect cupboards, dark worktops and space for a dining table. The separate entrance hall keeps the stairs out of the living room, with a downstairs WC close to the front door.
Upstairs are two double bedrooms and a smaller third bedroom that could work as an office. The main bedroom has ensuite, alongside a separate bathroom with a bath.
For a change of scenery, head out towards the nearby Wash fields, Green Wheel or Platinum Wood. A play park and football field are close by too.
The garage is at the rear, with one parking space.
Contact Cannon & Co to arrange a viewing or complete the enquiry form.
Open 6am - 10pm daily
Disclaimer
While every effort is made to ensure the information provided is as accurate as possible including property particulars your conveyancer is legally responsible for ensuring any purchase agreement fully protects your position.
Ground Floor
Entrance Hall
Downstairs WC
Kitchen
4.31m x 2.92m
9'7" x 14'2"
Lounge
4.37m x 5.12m
16'10" x 14'4"
First Floor
Landing
Bedroom 1
4.04m x 2.91m
9'7" x 13'3"
Ensuite
1.26m x 2.83m
9'3" x 4'2"
Bedroom 2
3.25m x 2.85m
9'4" x 10'8"
Bedroom 3
2.73m x 2.1m
6'11" x 8'11"
Bathroom
1.67m x 2.06m
6'9" x 5'6"
Garden
Garage & Parking
5.39m x 2.66m
8'9" x 17'8"
Garage at the rear of the property, with one parking space.
ID Verification
As with all estate agents, Cannon & Co Sales and Lettings must adhere to ID and Money Laundering Regulations. To comply with these regulations and prevent fraud and illegal activities, we are required to verify the identity of our clients. This process involves an electronic ID verification, which incurs a fee of £15 plus VAT per person. This fee will be invoiced.
What's included
Garage
TypeSemi-detached house
Living Area90 m²
Bedrooms3
Bathrooms2
HeatingCentral
Location
Map loading soon
Neighborhood data on demand
Nearby essentials will load when this section comes into view.
Listed on
Mortgage calculator
Estimated monthly payment
1.418 €/mo
Down payment10 % · 28.631 €
28.631 €257.680 € loan
Term
Total repayable425.305 €
Interest rate4.40 %
Representative estimate · Landomo is not a mortgage broker. · Rates updated April 2026