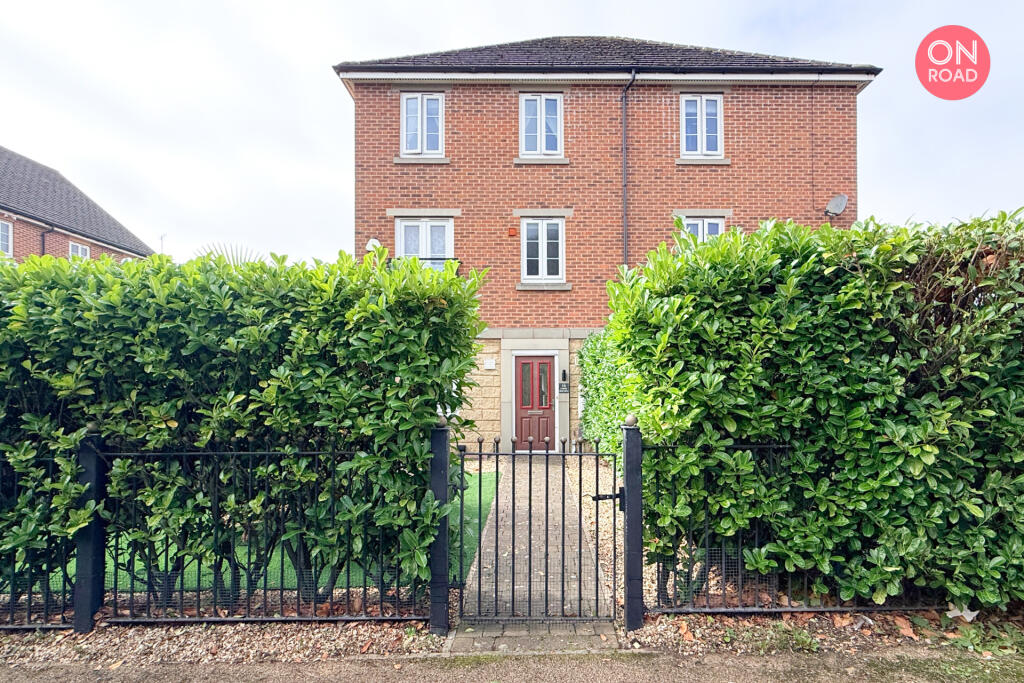
House for sale, 119 m²
Warrington, Chapelford, Great Sankey
4 bedrooms·2 bathrooms
388.682 €
3.267 €/m²
Listed Sep 29, 2026
About this listing
1,280 Sq Ft | 4-Bed Semi-Detached | Great Sankey
KEY FEATURES
NO CHAIN
FOUR BEDROOM SEMI-DETACHED TOWNHOUSE
SPACIOUS ACCOMMODATION OVER THREE FLOORS
FLEXIBLE FIRST-FLOOR FOURTH BEDROOM / FAMILY ROOM
GENEROUS FRONT GARDEN WITH ARTIFICIAL LAWN
ENCLOSED REAR GARDEN WITH ARTIFICIAL LAWN
LOW-MAINTENANCE OUTDOOR SPACE
JACK & JILL BATHROOM
GROUND FLOOR WC
BRIGHT AND SPACIOUS LIVING / DINING AREA
EXCELLENT NATURAL LIGHT
GENEROUS FITTED WARDROBE STORAGE
GARAGE WITH ELECTRIC DOOR
EXTERNAL POWER SOCKET AND OUTDOOR WATER TAP
WALKING DISTANCE TO WARRINGTON WEST STATION
CLOSE TO SAINSBURY’S AND LOCAL AMENITIES
WITHIN GREAT SANKEY HIGH SCHOOL CATCHMENT
CLOSE TO CHAPELFORD VILLAGE PRIMARY SCHOOL
NO ONWARD CHAIN
PROPERTY DESCRIPTION
On Road Property is delighted to present this spacious and well-presented four-bedroom semi-detached townhouse, situated within the popular Great Sankey area of Warrington.
Arranged over three floors, the property offers flexible and generously proportioned accommodation, together with attractive and low-maintenance outdoor space to both the front and rear.
The ground floor comprises a welcoming entrance hallway, convenient WC and a spacious living and dining area, providing an excellent space for everyday family living and entertaining. The property benefits from excellent natural light, creating a bright and airy interior.
The first floor provides a versatile fourth bedroom, which can alternatively be used as a family room or additional reception space depending on the purchaser’s requirements. A further bedroom is also located on this level.
The second floor provides two additional bedrooms, including well-proportioned sleeping accommodation with generous fitted wardrobe storage. The property also benefits from a practical Jack & Jill bathroom arrangement.
Externally, one of the property’s standout features is the generous front garden, which is attractively arranged with artificial lawn and established planting, providing a substantial and low-maintenance outdoor space.
To the rear is an enclosed garden, also finished with artificial lawn, together with a paved patio area offering space for outdoor seating, dining and entertaining. The garden further benefits from an external water tap and power sockets.
The property also benefits from a garage with an electric door, providing useful parking or additional storage.
The property is ideally positioned within walking distance of Warrington West railway station, providing convenient rail connections towards Manchester and Liverpool. Sainsbury’s and a range of local shops and amenities are also within easy reach.
Families will appreciate the location within the Great Sankey High School catchment area and the proximity to Chapelford Village Primary School.
Offered to the market with NO ONWARD CHAIN, this spacious and flexible four-bedroom townhouse represents an excellent opportunity for families and purchasers seeking generous accommodation, useful outdoor space and convenient access to local schools, transport links and amenities.
Early viewing is highly recommended.
Service charge £499 p.a.
Ground Rent £168 p.a.
The Lease hold left 106 years (Built on 2008 with 125 years Lease Hold)
EPC: C
Council Tax Band: D
Flood Risk: Very low for both surface water and flooding from rivers and the sea.
**Disclaimer**
These particulars are provided by On Road Property for general guidance only and do not form part of any offer, contract, representation or warranty. While every effort has been made to ensure accuracy, no responsibility is accepted for any error, omission or misstatement.
All details, including tenure, lease length, service charge, ground rent, management fees, building information, utilities, council tax, rental estimates, investment figures, fixtures, fittings and appliances, are provided by the seller, managing agent or third parties and have not been independently verified by On Road Property.
Measurements, distances, travel times, photographs, floor-plans and maps are approximate and for illustration only. Interested parties should satisfy themselves by inspection, survey, legal enquiries or otherwise before making any offer or entering into any agreement.
On Road Property and its employees have no authority to make or give any representation, warranty or guarantee in relation to this property.
What's included
Garage
TypeSemi-detached house
Living Area119 m²
Bedrooms4
Bathrooms2
Energy ClassC
HeatingDouble Glazing, Gas Central
Location
Map loading soon
Neighborhood data on demand
Nearby essentials will load when this section comes into view.
Listed on
Mortgage calculator
Estimated monthly payment
1.925 €/mo
Down payment10 % · 38.868 €
38.868 €349.814 € loan
Term
Total repayable577.373 €
Interest rate4.40 %
Representative estimate · Landomo is not a mortgage broker. · Rates updated April 2026