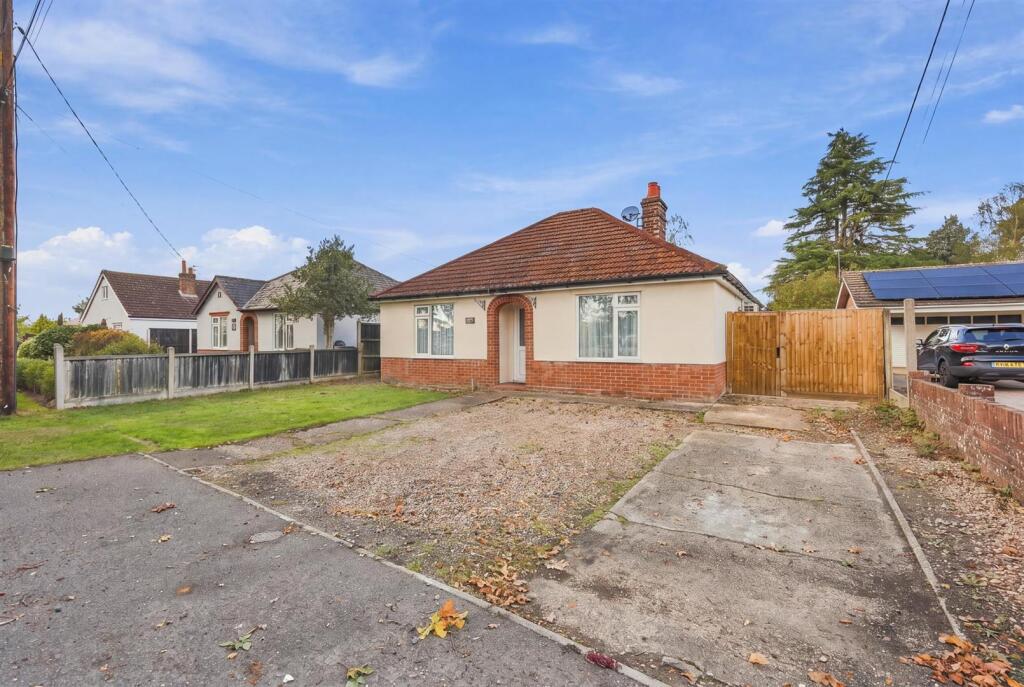
House for sale, 101 m²
Tendring, Ardleigh
2 bedrooms·1 bathroom
651.057 €
6.447 €/m²
Listed Oct 9, 2026
About this listing
Set along Dead Lane on the outskirts of Ardleigh, this detached bungalow enjoys a generous plot with extensive gardens, ample driveway parking and a rural setting close to the Stour Valley and Constable Country.
Extending to approximately 1,082 sq ft, the accommodation offers a versatile layout with two double bedrooms, a separate living room, rear kitchen/dining room, utility room and a bathroom with both a bath and separate shower. A home office is accessed from the front-left bedroom, while the living room offers the option of a third bedroom if required.
The substantial rear garden combines lawned areas and established planting with raised beds, greenhouses and useful storage sheds, offering space for relaxing, entertaining and growing your own produce. An air source heat pump, air conditioning and solar panels complement the property’s specification.
Some More Information - A central entrance hall gives the bungalow a practical layout, with two principal bedrooms towards the front and living accommodation extending to the rear. Both bedrooms are comfortable doubles. One has an extensive run of fitted wardrobes, while the other retains a feature fireplace and offers plenty of room for additional furniture. An office accessed from the front-left bedroom provides space for working from home, hobbies or storage. Across the hall, the living room is a welcoming reception space with good natural light. With room for seating and dining within the rear kitchen/dining area, it also offers the option of a third bedroom if additional sleeping accommodation is preferred.
The kitchen provides plenty of storage and worktop space, with cabinetry along both sides and room for a freestanding range-style cooker. An adjoining utility room has a second sink and space for laundry appliances. Opening from the kitchen, the dining area provides a generous everyday living space, with French doors leading directly out to the garden. The bathroom includes a bath and separate shower cubicle, alongside a WC and wash basin. An air source heat pump provides heating, with air conditioning and solar panels adding to the specification.
Location - Dead Lane sits on the outskirts of Ardleigh, with countryside close at hand while remaining well connected to Manningtree, Colchester and the wider Tendring area. The setting is particularly appealing for anyone wanting to make the most of this part of the Essex countryside. Ardleigh Reservoir and the River Stour are close by, while Dedham and the landscapes of Constable Country are only a short journey away. There are some good local pubs and restaurants to have nearby too, including The Wooden Fender and Skylark Social, with its vineyard and brewery.
Ardleigh itself provides everyday village amenities, including two small shops, primary school and doctors' surgery, with further independent shops, pubs and places to eat available in Manningtree and Dedham. Heading towards Colchester, the Northern Gateway provides a growing range of leisure facilities, including restaurants, cinema, soft play and other family activities, alongside the Park & Ride and Colchester United's stadium. Colchester City Centre provides the wider choice of shopping, restaurants and leisure facilities. Manningtree railway station provides direct services towards London Liverpool Street, while access to both the A12 and A120 puts Colchester, Ipswich and Chelmsford within straightforward reach, as well as providing a useful route towards the Tendring Peninsula and the Essex coast.
Externally - The generous plot is one of the property’s standout features. A broad frontage combines lawn with a substantial gravelled driveway, providing off-road parking for several vehicles, while gated access leads alongside the bungalow to the rear.
Behind the property, the garden extends a considerable distance, offering a real sense of space. Lawned areas and established planting sit closer to the bungalow, complemented by useful storage sheds. Further into the plot, raised beds and greenhouses provide plenty of scope for keen gardeners to grow their own produce. Mature trees and established boundaries enhance the setting, with space to relax, entertain and enjoy the garden.
The aerial photography illustrates the depth of the plot and its position within the surrounding countryside.
Bedroom One - 3.64 x 3.57 (11'11" x 11'8") -
Office - 1.6 x 3.77 (5'2" x 12'4") -
Bedroom Two - 3.64 x 3.57 (11'11" x 11'8") -
Living Room - 3.47 x 3.78 (11'4" x 12'4") -
Bathroom - 2.41 x 3.77 (7'10" x 12'4") -
Kitchen - 3.56 x 5.13 (11'8" x 16'9") -
Dining Room - 3.56 x 3.77 (11'8" x 12'4") -
Utility Room - 2.04 x 1.87 (6'8" x 6'1") -
Services - Council Tax Band – D
Local Authority – Tendring District Council
Tenure – Freehold
EPC – C
*Mains Electric
*Mains Gas (Available but not connected)
*Mains Water
*Mains Drainage
Broadband Availability - Ultrafast Broadband Available with speeds up to 1800mbps Via Openreach (details obtained from Ofcom Mobile and Broadband Checker) – OCT 2026.
Mobile Coverage - It is understood that the mobile phone service is available from EE and Three (details obtained from Ofcom Mobile and Broadband Checker) - OCT 2026.
Flooding from Surface Water – Very Low
Flooding from Rivers and Sea - Very Low Risk
Flooding from Reservoirs Unlikely In This Area
Flooding from Ground Water - Unlikely In This Area (details obtained from gov.uk long term flood risk search) - OCT 2026
What's included
Garden
Parking
TypeDetached house
Living Area101 m²
Bedrooms2
Bathrooms1
Energy ClassC
HeatingAsk Agent
MunicipalityTendring
Location
Map loading soon
Neighborhood data on demand
Nearby essentials will load when this section comes into view.
Listed on
Mortgage calculator
Estimated monthly payment
3.224 €/mo
Down payment10 % · 65.106 €
65.106 €585.951 € loan
Term
Total repayable967.121 €
Interest rate4.40 %
Representative estimate · Landomo is not a mortgage broker. · Rates updated April 2026