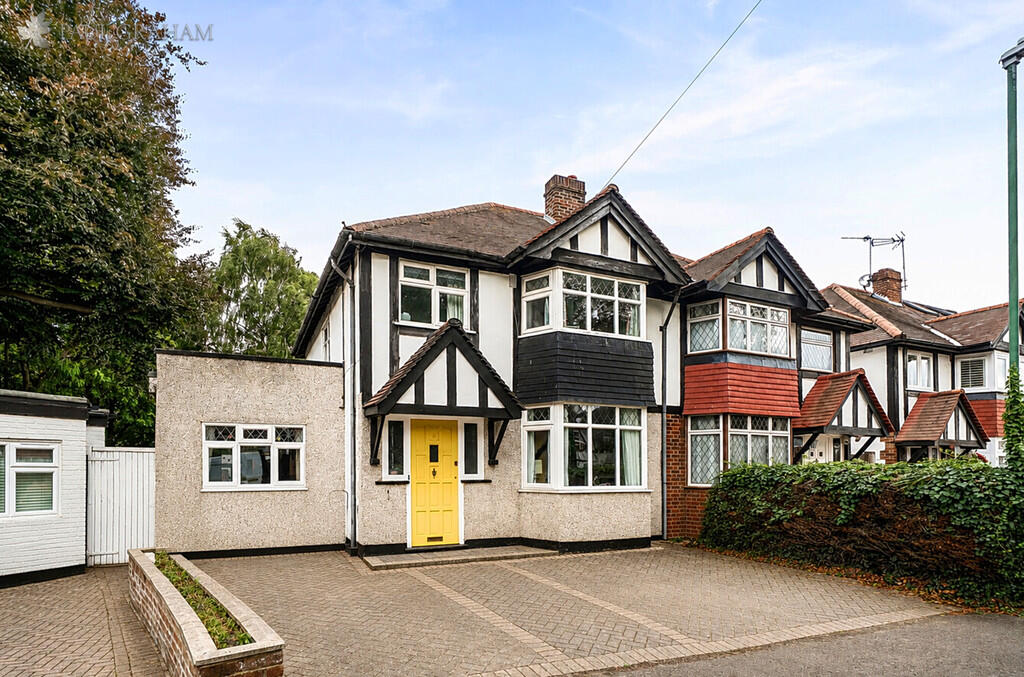
House for sale, 120 m²
Carshalton, Hackbridge
4 bedrooms·2 bathrooms
757.311 €
6.311 €/m²
Listed Sep 7, 2026
About this listing
Situated in a quiet cul-de-sac on the popular Causeway development, this superb three/four-bedroom semi-detached family home has been significantly extended to both the side and rear, creating spacious and highly versatile accommodation.
The ground floor features a generous bay-fronted reception room and an impressive modern open-plan kitchen/dining room, providing an excellent space for everyday family life and entertaining. The side extension adds a useful utility room, a modern shower room and a large fourth bedroom, which could alternatively be used as a playroom, home office or additional reception room. Upstairs, there are three bedrooms, two of which are comfortable doubles, plus a family bathroom. The property also offers further potential to convert the loft, subject to the necessary planning permission.
Outside, the house benefits from off-street parking and a rear garden with direct access onto the Wandle trail. The Causeway is conveniently positioned between Carshalton and Hackbridge, with both mainline stations within walking distance. A selection of well-regarded local schools, parks, shops and other everyday amenities are also close by.
Offered to the market with no onward chain, this spacious and adaptable home is ideal for growing families, and early viewing is highly recommended.
Tenure Note: The property is currently registered under two titles: the freehold title and a historic leasehold title dating from when the property was originally built. For clarity and ease of purchase, the seller has instructed a solicitor to undertake the process of merging the two titles, with the intention that the property will ultimately be held under a single freehold title. Further information is available upon request.
Buyer Information
To conform with government Money Laundering Regulations 2019, we are required to complete Anti Money Laundering (AML) checks for all persons involved in a transaction. A fee of £45.00 plus VAT (per person) is payable for these checks, which we collect securely through our approved third party platform. Anti-Money Laundering (AML) checks cannot be carried out until payment has been received.
ENTRANCE HALL
RECEPTION ROOM 18' 8" x 11' 4" (5.69m x 3.45m)
KITCHEN/DINING ROOM 17' 2" x 16' 2" (5.23m x 4.93m)
UTILITY ROOM 8' 4" x 7' 7" (2.54m x 2.31m)
SHOWER ROOM
BEDROOM 4/PLAYROOM 12' 6" x 8' 7" (3.81m x 2.62m)
LANDING
BEDROOM 1 13' 7" x 11' 6" (4.14m x 3.51m)
BEDROOM 2 11' 6" x 10' 10" (3.51m x 3.3m)
BEDROOM 3 7' 7" x 5' 7" (2.31m x 1.7m)
BATHROOM
GARDEN
OFF ROAD PARKING
NO ONWARD CHAIN
TENURE NOTE The property is currently registered under two titles: the freehold title and a historic leasehold title dating from when the property was originally built. For clarity and ease of purchase, the seller has instructed a solicitor to undertake the process of merging the two titles, with the intention that the property will ultimately be held under a single freehold title. Further information is available upon request.
What's included
Garden
Key Stats
Key Stats
TypeSemi-detached house
Living Area120 m²
Bedrooms4
Bathrooms2
HeatingGas Central
MunicipalityCarshalton
Location
Map loading soon
Neighborhood data on demand
Nearby essentials will load when this section comes into view.
Listed on
Mortgage calculator
Estimated monthly payment
3.750 €/mo
Down payment10 % · 75.731 €
75.731 €681.580 € loan
Term
Total repayable1.124.958 €
Interest rate4.40 %
Representative estimate · Landomo is not a mortgage broker. · Rates updated April 2026