House for sale
Falkirk, Clackmannanshire
3 bedrooms·1 bathroom
142.849 €
Listed Nov 6, 2026
About this listing
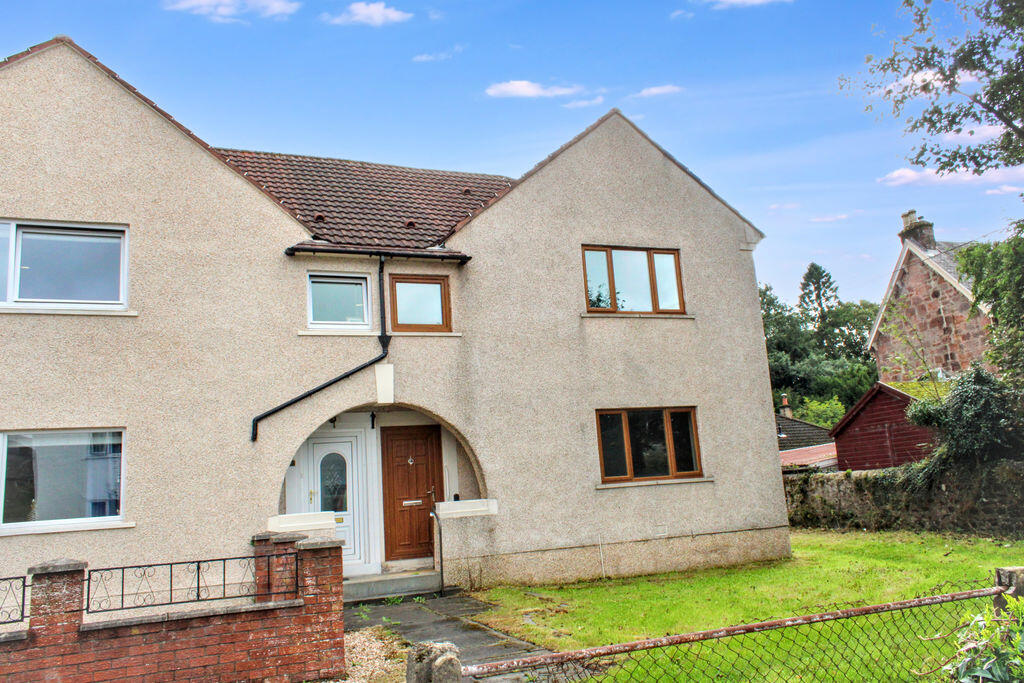
County Estates are pleased to bring to the market this three bedroom semi-detached villa, in close distance to all local amenities and schooling.
The property comprises of; entrance, entrance hallway, living room, kitchen, family bathroom. On the upper level is located the three bedrooms. The property benefits from a large rear garden and a potential driveway to the side of the property.
Tillicoultry is a traditional Hillfoots village nestled beneath the vast Ochil Hills. Providing plenty of local amenities including banks, a variety of local shops, library, health centre and local Primary school. Leisure facilities include Tillicoultry Golf Course, a driving range, a dry ski slope and the Sterling Mills Retail Outlet Centre. Tillicoultry is also close to the road and newly re-opened rail network, providing easy access throughout the Central belt and the larger cities of Edinburgh, Glasgow and Perth
Entrance
Access to the property is gained via a wood-effect UPVC door leading to the entrance hallway.
Entrance Hallway
The hallway has carpeted flooring throughout, with a built-in cupboard housing the electrics located under the stairs. Entrance hallway leads to the living room, kitchen and the family bathroom
Living Room
14' 6'' x 13' 6'' (4.42m x 4.11m)
The spacious living room has carpeted flooring throughout, with a large window overlooking the front of the property. The living room benefits from an electric fireplace with surround and wall fitted cupboards on either side.
Family Bathroom
6' 10'' x 4' 7'' (2.08m x 1.40m)
The family bathroom has laminate flooring throughout with a window overlooking the rear. The bathroom is fitted with a W.C, sink, bath, and an electric shower.
Kitchen
8' 3'' x 10' 0'' (2.51m x 3.05m)
The kitchen is fitted with wooden wall and base units and contrasting worktops, and benefits from a built-in gas hob and oven. The kitchen offers space for an under-counter washing machine, a dishwasher, and an intergrated fridge-freezer. The kitchen houses the boiler and has a window overlooking the large rear garden.
Inner Hallway
The inner hallway is fitted with a built-in cupboard and provides access to the rear garden.
Upper Hallway
The upper hallway is carpeted throughout and has a window overlooking the front of the property, with various built-in cupboards providing ample storage. The hallway leads to the three double bedrooms and provides access to the loft.
Principal Bedroom
13' 7'' x 12' 11'' (4.14m x 3.93m)
The spacious principal bedroom has a window overlooking the front of the property, fitted with wall-to-wall built-in mirrored wardrobes. There is space for free-standing furniture.
Bedroom Two
9' 10'' x 9' 9'' (2.99m x 2.97m)
The second double bedroom overlooks the rear of the property. It benefits from having a built-in wardrobe and space for free-standing furniture.
Bedroom Three
10' 2'' x 7' 8'' (3.10m x 2.34m)
The third bedroom is carpeted throughout and has a window overlooking the rear garden. It features a built-in wardrobe and has space for free-standing furniture.
Heating & Glazing
The property benefits from having gas central heating and double glazing throughout.
Gardens
The property benefits from a lawn area at the front of the property, with a paved path leading to the front entrance. The lawn continues around the side of the property, leading to the extensive rear garden. The rear garden comprises of a large lawn area and a patio area for seating. Access to the rear garden can be gained via the rear door in the inner hallway or via the side garden.
Parking
The lawn area to the side of the property has the potential to be utilised as a driveway.
Included Extras
Included in the sale of the property are all fixtures and fittings, carpets and floor coverings, light fittings, blinds, curtains, and curtain poles. Also included are the built-in gas hob and oven and the shed in the rear garden.
Home Report
To view this home report please email us on:
What's included
Garden
Parking
TypeSemi-detached house
Bedrooms3
Bathrooms1
HeatingAsk Agent
Location
Map loading soon
Neighborhood data on demand
Nearby essentials will load when this section comes into view.
Listed on
Mortgage calculator
Estimated monthly payment
707 €/mo
Down payment10 % · 14.285 €
14.285 €128.564 € loan
Term
Total repayable212.197 €
Interest rate4.40 %
Representative estimate · Landomo is not a mortgage broker. · Rates updated April 2026