House to rent, 69 m²
South Derbyshire, Stenson Fields
3 bedrooms·1 bathroom
1.282 €/mo
19 €/m²
Listed Sep 1, 2026
About this listing
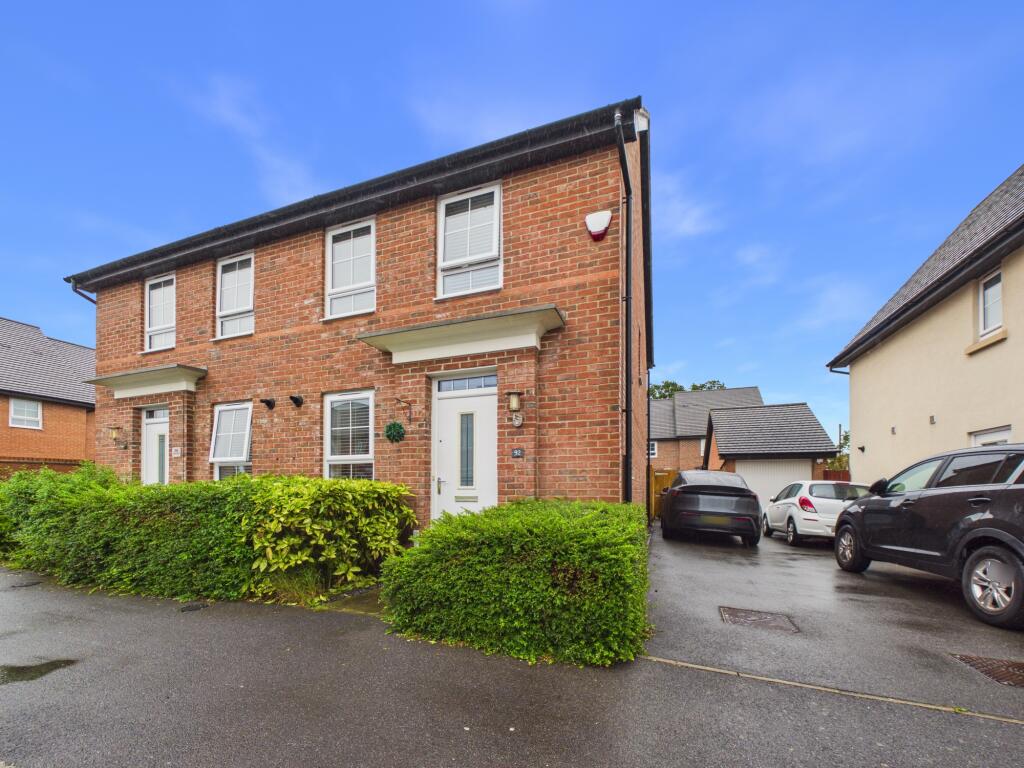
Situated in the popular residential area of Stenson Fields, this well presented three-bedroom semi-detached home offers modern accommodation.
The property has been thoughtfully designed to maximise space and functionality, with a bright and spacious lounge/diner featuring twin French doors opening out onto the rear garden, creating an excellent space for both relaxing and entertaining. The fitted kitchen is well equipped with a range of wall and base units, while a convenient cloakroom/WC completes the ground floor accommodation. To the first floor are three bedrooms (including a generous principal bedroom with fitted wardrobes), together with a contemporary bathroom fitted with a three-piece suite and shower over the bath.
Externally, the property stands back behind a neat forecourt and benefits from a tandem driveway providing off road parking for multiple vehicles. The enclosed rear garden has a with patio and lawn, and offers a private outdoor space for families and summer entertaining. The home also benefits from double glazing and gas central heating throughout.
Earls Drive enjoys an excellent location within the sought after Stenson Fields development, offering easy access to a wide range of everyday amenities. Local shops, supermarkets, cafés and takeaways are all within easy reach, while nearby Sinfin provides additional retail and leisure facilities. Families are well served by a choice of primary and secondary schools, including Stenson Fields Primary Community School and the City of Derby Academy. Excellent transport links provide convenient access to Derby city centre, the A38, A50 and M1, making commuting straightforward. The area also benefits from regular bus services, nearby green spaces, canal-side walks along the Trent & Mersey Canal and recreational parks, making it an attractive location for families and professionals alike.
Entrance Hall
9'8" x 3'4" (3.0m x 1.0m)
Cloakroom/WC
5'6" x 2'10" (1.7m x 0.9m)
Lounge/Diner
15'0" x 13'9" (4.6m x 4.2m)
Kitchen
9'8" x 6'9" (3.0m x 2.1m)
First Floor Landing
6'7" x 4'5" (2.0m x 1.4m)
Bedroom One
11'9" x 9'3" (3.6m x 2.8m)
Bedroom Two
9'6" x 7'7" (2.9m x 2.3m)
Bedroom Three
9'3" x 5'9" (2.8m x 1.8m)
Bathroom
7'1" x 5'7" (2.2m x 1.7m)
Buyer Information
1. Anti-Money Laundering (AML) Regulations: We are legally required to verify all purchasers. The cost is £24 (inc VAT) per person.
2. General: These sales particulars are intended as a general guide only. If any detail is especially important, please contact us—particularly if you’re travelling a long distance to view.
3. Measurements: All measurements are approximate and provided for guidance only.
4. Services: Services, equipment, and appliances have not been tested. Buyers should arrange their own surveys or inspections.
5. These details are given in good faith but do not form part of any offer or contract. Information should be independently verified. Hannells Limited and its employees or agents are not authorised to make representations or warranties regarding the property.
What's included
Garden
Parking
Key Stats
Key Stats
TypeSemi-detached house
Living Area69 m²
Bedrooms3
Bathrooms1
Energy ClassC
HeatingAsk Agent
Deposit1.479 €
MunicipalitySouth Derbyshire
Location
Map loading soon
Neighborhood data on demand
Nearby essentials will load when this section comes into view.