Land for sale
Sutton Hall Farmhouse, Langdon Hills, Basildon, Thurrock
1.470.018 €
Listed Sep 11, 2026
About this listing
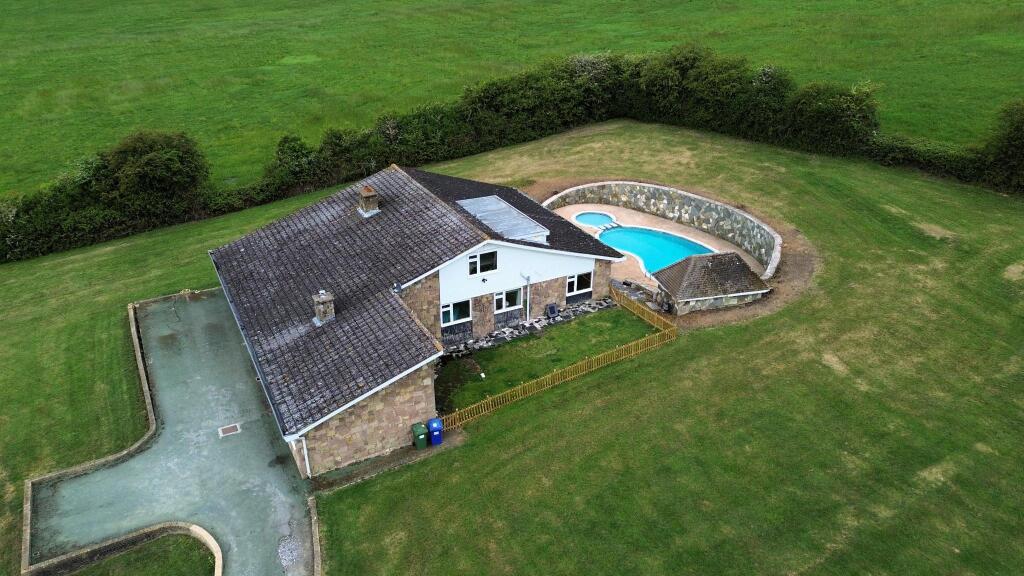
Nestled in the highly sought-after area of Langdon Hills, Sutton Hall Farmhouse is a five bedroom, detached chalet style property that blends contemporary style with comfortable family living. Positioned in an elevated setting within 1.43 acres, benefitting from far reaching views over the valleys and surrounding fields with open plan living suited for entertaining.
Further adjoining property also available.
Location
Located in the semi-rural, elevated setting of South Hill outside of Langdon Hills, the property is located in an accessible location with far reaching views of the surrounding countryside. Catering for both commuters and families with access to schools, transportation links, shopping and leisure facilities and accessible walks via Langdon Hills Country Park.
The property is within 1.5 miles of Laindon railway station providing direct C2C rail services to London Fenchurch Street and Lakeside Shopping Centre. The A127 and the A13 are within 3 miles providing easy access to the M25. Southend Airport is approximately a 30 minute drive away.
There are a number of nearby school facilities including the following:
Horndon on the Hill Church of England Primary
Lincewood Primary School
Great Berry Primary School
Basildon Upper Academy
James Hornsby School
St Clere's School
Laindon town centre and Horndon on the Hill are both approximately 1.5 miles away, Basildon town centre, Thurrock, Corringham and Stanford Le Hope are approximately within a distance of 6 miles offering a wider range of shopping, dining, supermarket, community and leisure facilities.
Post Code: SS16 6JD
What3words: ///march.bucked.nests
Accessibility
The property is accessed via a sweeping tarmac driveway direct from South Hill, providing ample parking for several vehicles.
Sutton Hall Farmhouse (1.43 Ac)
CLICK FOR 360 TOUR OF SUTTON HALL FARMHOUSE
Ground Floor
Entrance Hall: External Everest UPVC D/G foyer with internal wooden S/G door providing access to Kitchen, Dining Room and stairs to the split level first floor.
Kitchen: 2 x Everest UPVC D/G windows, tiled floor and walls, fitted gloss kitchen cupboards with laminate worktop over, island seating, stainless steel sink, electric built-in oven with separate electric hobs and extractor hood over, dishwasher connection.
Shower Room: Everest UPVC D/G window with obscured glass, sink, toilet, heated towel rail, shower cubicle.
Utility Room: Everest UPVC D/G window, tiled flooring, ceramic butler sink, airing cupboard, built-in storage cupboard.
Breakfast Room: 3 x Everest UPVC D/G windows, dual aspect with carpet tile flooring.
Dining Room: 2 x Everest UPVC D/G windows, carpet flooring, floor level radiators, double wooden doors to the living room.
Living Room: Everest UPVC D/G window with wooden double doors to the Sun Room, carpet flooring, open fire with stone clad fireplace, steps to a split-level hallway with built-in storage below.
Sun Room: Aluminium D/G floor to ceiling windows, aluminium D/G sliding doors to patio area, wooden double doors to Living Room, herringbone parquet flooring, Italian handmade Mahogony spiral staircase to Second Floor.
First Floor
Bathroom: Everest UPVC D/G window with obscured glass, sink and drawer unit, toilet, built-in bath with shower over, tiled floor and walls.
Separate Shower Room: Tiled floor and walls with shower cubicle and extractor fan.
Bedroom 1: Everest UPVC D/G window, carpet flooring, built-in wardrobe.
Bedroom 2: Everest UPVC D/G window, carpet flooring, sink and vanity unit, built-in wardrobes.
Bedroom 3: Everest UPVC D/G window, carpet flooring, built-in wardrobes, sink and vanity unit.
Second Floor
Bedroom 4: UPVC D/G window with carpet flooring.
Bedroom 5: UPVC D/G window with carpet flooring.
Bathroom: Wooden D/G window with tiled walls and flooring, built-in bath, sink, toilet, heated towel rail and extractor fan
Walk-in loft storage
Externally
Wrap around garden laid to grass with a seating area overlooked by the Sun Room.
Sweeping tarmac driveway with a hammerhead for turning and parking.
Marble steps leading to a fully tiled swimming pool with depths of 7ft at the deepest point with diving board fixtures. Changing room providing shower and plant room with tiled roof.
Additional Land - £440,000
21.94 Acres (8.88 hectares) of adjoining green belt, pasture land with direct road access available by separate negotiation.
The land may benefit from Permitted Development Rights, subject to the usual criteria and any necessary consents.
Prospective purchasers must make their own inquiries as to the likelihood of obtaining planning consent for any proposed use.
The land will be sold subject to overage. The term of the overage will be 25 years. The Seller reserves 25% of any uplift in value resulting from any change of use or implementable planning. The overage will not trigger for horticulture, equestrian, forestry, or agriculture uses. It will trigger if any use that enables independent residential habitation. The overage may be triggered multiple times.
Purchasers advised to confirm the suitability of their funding for this clause.
Contact the agent for further details:
Amy Randall
a.
Town Planning
The Local Planning Authority is Thurrock Council.
Prospective purchasers must make their own enquiries as to the suitability of the property for their intended uses.
Services
We understand that mains water and electricity are connected. There is gas central heating and septic tank drainage.
Council Tax Band
The property is assessed as Council Tax Band G.
EPC
The property is classed as Band D.
Restrictive Covenants and Easements
The property is sold subject to any easements, quasi easements, wayleaves, rights of way or obligations whether mentioned in these particulars or not. There will be a restriction preventing the transfer, novation or sub sale of the property prior to completion.
Notice
Whirledge & Nott does not have any authority to give representations or warranties in relation to the property. These particulars do not form part of any offer or contract. All descriptions, photographs and plans are for guidance only and should not be relied upon as statements or representations of fact. All measurements are approximate. No assumption should be made that the property has the necessary planning, building regulations or other consents. Whirledge & Nott has not carried out a survey nor tested any appliances, services or facilities. Purchasers must satisfy themselves by inspection or otherwise.
Viewing
Strictly by appointment. Viewing of the property is entirely at the risk of the enquirer. Neither Whirledge & Nott nor the vendor accept any responsibility for any damage, injury or accident during viewing.
MunicipalityThurrock
Location
Map loading soon
Neighborhood data on demand
Nearby essentials will load when this section comes into view.
Listed on
Mortgage calculator
Estimated monthly payment
7.279 €/mo
Down payment10 % · 147.002 €
147.002 €1.323.016 € loan
Term
Total repayable2.183.658 €
Interest rate4.40 %
Representative estimate · Landomo is not a mortgage broker. · Rates updated April 2026