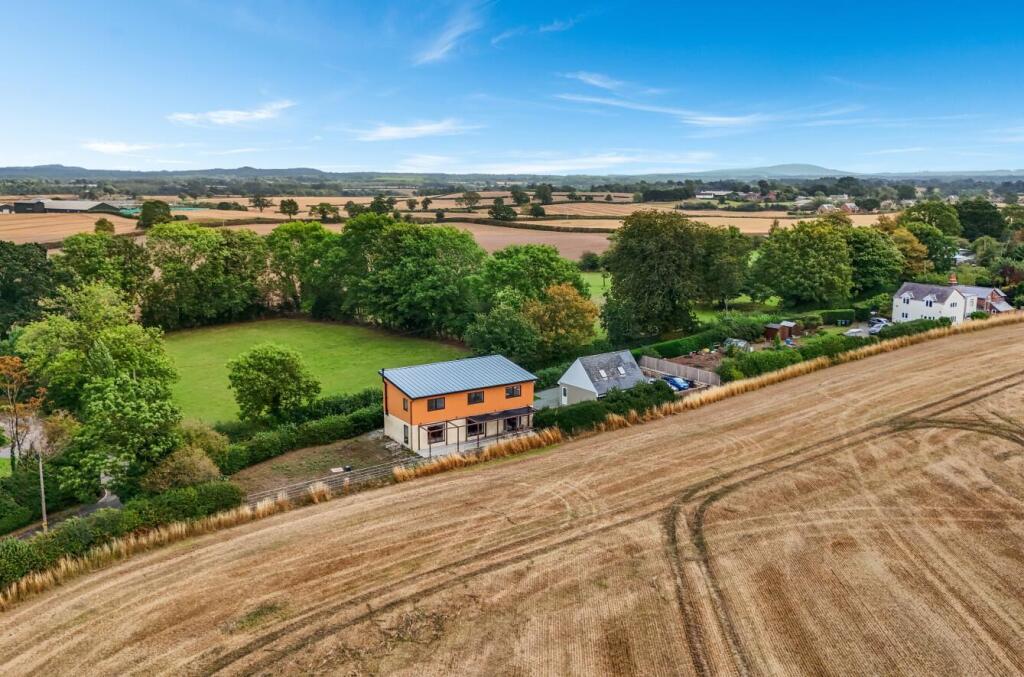
House for sale, 241 m²
Shrewsbury
3 bedrooms·2 bathrooms
693.958 €
2.880 €/m²
Listed Sep 8, 2026
About this listing
An impressive contemporary rural home with superb open plan living, a detached garage with versatile first floor accommodation and spectacular views.
Directions - What3words: ///indulges.modern.device
From Shrewsbury town centre, follow signs for the A5 northbound towards Oswestry. Continue along the A5, then take the turning signposted for Nesscliffe and Great Ness. Follow the local road through Great Ness and continue towards Little Ness. On entering Little Ness, proceed onto Valeswood Lane and the property will be found on the left hand side after a short distance.
Situation - The View is attractively situated just outside the sought after village of Little Ness. The pretty village of Little Ness is surrounded by some of the most stunning English countryside and is close to Nesscliffe Country Park and the Cliffe so there are several fabulous walks on the doorstep. The larger village of Nesscliffe is stone’s throw away and enjoys an active village hall, which hosts several events throughout the year, there is also a primary school and a local shop
The historic town of Shrewsbury is about 9 miles away; within the characterful town centre there is an abundance of excellent independent shops and cafes as well as supermarkets. Shrewsbury is renowned for its great food and drink with several excellent restaurants and pubs, every year the town plays host to a plethora of music and food festivals, normally held in and around the grounds of the breath-taking Quarry Park.
A regular rail service to London is accessible at Shrewsbury Station whilst the A5 links through to the M54 and national motorway network beyond. International airports are available in Birmingham, Liverpool and Manchester.
Description - The View is a decidedly impressive contemporary home, occupying an enviable and peaceful position within the Shropshire countryside at Little Ness.
Created with considerable thought and an obvious appreciation of modern architecture and rural living, the property provides a particularly successful combination of contemporary design, excellent insulation and highly practical family accommodation. The result is a home which feels both sophisticated and comfortable, with the surrounding landscape playing an important part in the overall design.
At the heart of the property is an impressive open-plan kitchen and dining area, providing a wonderful social space and the natural hub of the home. The accommodation has been designed to make the most of the property's exceptional setting, with generous areas of glazing drawing in natural light and providing attractive views across the surrounding countryside.
A large and welcoming sitting room provides a more intimate space for relaxation and features a log - burning stove, creating a particularly warm and inviting atmosphere.
The open reception hall provides an impressive introduction to the house, with the contemporary design continuing throughout the remainder of the accommodation. There are three well-proportioned double bedrooms, including a principal bedroom with its own en-suite shower room, together with a well-appointed family bathroom. Bedroom two has been thoughtfully designed so this could be split into two equal sized rooms making it a four bedroom house.
Particular attention has been given to the home's thermal performance, with the property being exceptionally well insulated and benefiting from underfloor heating throughout the ground floor. This provides a comfortable and efficient modern living environment whilst complementing the quality of the construction.
Outside - The View is approached via a private driveway which leads to a generous hardstanding area, providing ample parking and access to the detached garage.
The large detached double garage is a particularly valuable addition, providing excellent garaging and storage at ground-floor level, with versatile accommodation above. This first-floor space offers considerable flexibility and could provide an excellent home office, studio, workshop or ancillary accommodation, subject to any necessary consents.
The gardens are well positioned around the property and have been designed to complement the contemporary architecture and spectacular rural setting. There is space to create a generous patio or terrace to one side, whilst the gardens extend around the other elevations.
To the rear, a delightful al fresco entertaining area takes full advantage of the property's exceptional outlook, providing an idyllic setting in which to dine, entertain or simply enjoy the surrounding countryside.
General Remarks -
Anti-Money Laundering (Aml) Checks - We are legally obligated to undertake anti-money laundering checks on all property purchasers. Whilst we are responsible for ensuring that these checks, and any ongoing monitoring, are conducted properly; the initial checks will be handled on our behalf by a specialist company, Movebutler, who will reach out to you once your offer has been accepted. The charge for these checks is £36 (including VAT) per purchaser, which covers the necessary data collection and any manual checks or monitoring that may be required. This cost must be paid in advance, directly to Movebutler, before a memorandum of sale can be issued, and is non-refundable. We thank you for your cooperation.
Fixtures And Fittings - Only those items described in these particulars are included in the sale.
Tenure - Freehold. Purchasers must confirm via their solicitor.
Services - We understand that the property has the benefit
of mains water and electric. Drainage is provided
to a private system. Air source heating.
Council Tax - The property is in Council Tax band 'F' on the Shropshire Council Register.
Viewings - By appointment through Halls, 2 Barker Street, Shrewsbury, SY1 1QJ.
What's included
Garden
Parking
Key Stats
Key Stats
TypeDetached house
Living Area241 m²
Bedrooms3
Bathrooms2
HeatingAsk Agent
Location
Map loading soon
Neighborhood data on demand
Nearby essentials will load when this section comes into view.
Listed on
Mortgage calculator
Estimated monthly payment
3.436 €/mo
Down payment10 % · 69.396 €
69.396 €624.562 € loan
Term
Total repayable1.030.849 €
Interest rate4.40 %
Representative estimate · Landomo is not a mortgage broker. · Rates updated April 2026