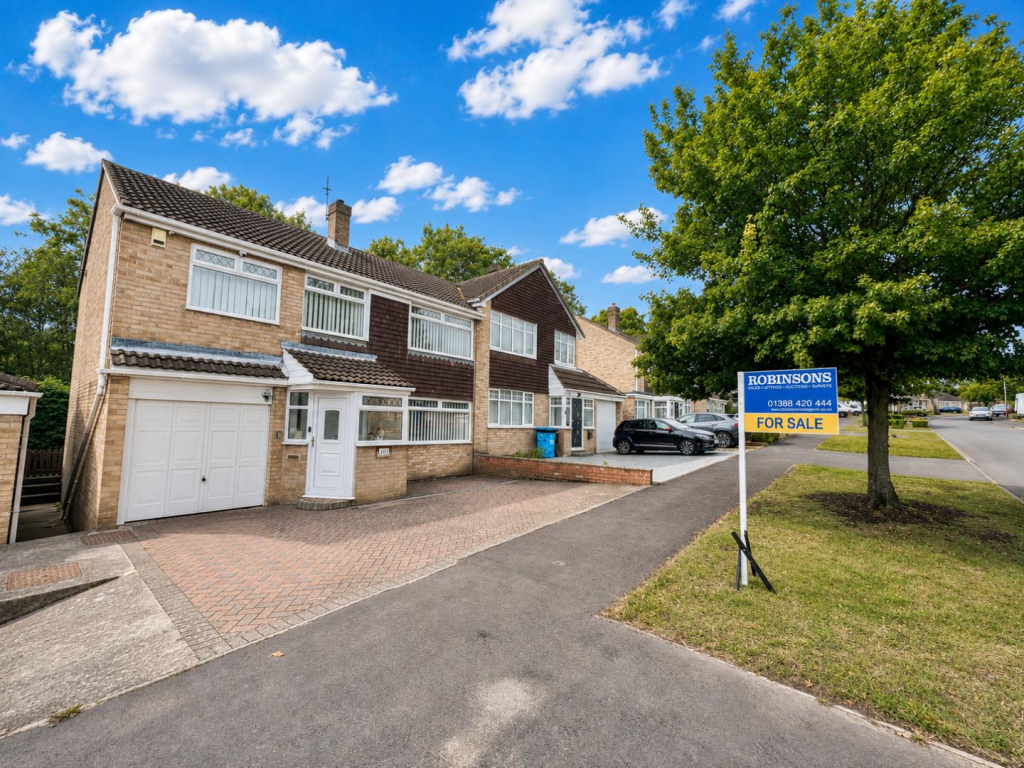
House for sale
Spennymoor, County Durham
3 bedrooms·2 bathrooms
235.144 €
Listed Aug 21, 2026
About this listing
Robinsons are delighted to offer to the market this beautifully presented and extended THREE BEDROOM SEMI-DETACHED FAMILY HOME, situated on Parkside within the ever-popular Greenways development and is offered to the market with no onward chain. Ideally positioned less than a ten-minute walk from Spennymoor Town Centre, the property is perfectly placed for access to a wide range of local shops, schools and amenities, whilst Jubilee Park is also just a few minutes’ walk away. Offering generous living accommodation both inside and out, this impressive home is ideally suited to a variety of buyers, including first-time purchasers and growing families. The property benefits from a modern kitchen, recently fitted family bathroom, additional stylish shower room, UPVC double glazing, gas central heating, ample off-road parking, garage and an enclosed, low-maintenance rear garden.
Internally, the accommodation briefly comprises an entrance porch leading into a welcoming hallway, an impressive open-plan lounge/dining room featuring dual-aspect UPVC windows, and a modern fitted kitchen with integrated appliances. To the first floor, the landing provides access to three good-sized bedrooms, a recently fitted family bathroom and a further beautifully presented shower room, providing excellent facilities for a growing family. Externally, the property occupies a lovely plot and boasts a large driveway providing ample off-road parking, leading to a garage. To the rear is a private, enclosed and easy-to-maintain garden, providing an ideal space for outdoor entertaining or relaxing.
This is a superb family home which we are sure will appeal to a wide range of buyers. Early internal viewing is highly recommended to fully appreciate the size, presentation and location of this excellent property and avoid disappointment.
EPC Rating: TBC
Council Tax Band: B
Porch - Upvc window, Access to Hallway
Hallway - Quality flooring, radiator, stairs to first floor
Lounge / Diner - 7.47m x 3.48m (24'6 x 11'5 ) - Duel aspect Upvc windows, radiator, gas fire and surround, quality flooring and space for dining room table.
Kitchen - 4.75m x 3.96m (15'7 x 13'0 ) - Morden wall and base units, integrated oven, hob, extractor fan, stainless steel sink with mixer tap and drainer, tiled splash backs, spot lights, space for fridge / freezer, plumbed for washing machine, Upvc windows, radiator, storage cupboards, access to rear garden.
Landing - Quality flooring, airing cupboard, loft access.
Bedroom One - 3.84m x 3.43m (12'7 x 11'3 ) - Upvc window, radiator.
Bedroom Two - 3.53m x 3.05m (11'7 x 10'0) - Fitted wardrobes, Upvc window, radiator.
Bedroom Three - 4.75m x 4.65m max points (15'7 x 15'3 max points - Upvc window's, radiator, space for home office.
Bathroom - 2.51m x 2.16m (8'3 x 7'1 ) - Panelled bath, wash hand basin, W/C, Upvc window, radiator, quality flooring, spotlights
Shower Room - 1.60m x 1.55m (5'3 x 5'1 ) - Large walk in shower, chrome towel radiator, Upvc window, spot lights.
Externally - To the front elevation is a large block paved driveway, which leads to a garage, while to the rear there is a lovely enclosed garden and patio.
Agents Notes - Council Tax: Durham County Council, Band B
Tenure: Freehold
Property Construction – Standard
Number & Types of Rooms – Please refer to the details and floorplan, all measurements are for guidance only
Electricity supply – Mains
Water Supply – Mains
Sewerage – Mains
Heating – Electric
Estimated Mobile phone coverage – Please refer to the Ofcom Website -
Estimated Broadband Download speeds – please refer to the Ofcom Website –
Building Safety – The Vendor is not aware of any Building Safety issues. However, we would recommend that the purchaser engages the services of a chartered surveyor to confirm.
Restrictions – covenants which affect the property are within the Land Registry Title Register which is available for inspection.
Selective licencing area – No
Probate – Yes - Granted
Rights & Easements – None known
Flood risk – refer to the Gov website -
Coastal Erosion – refer to the Gov website -
Protected Trees – None known
Planning Permission – Nothing in the local area to affect this property that we are aware of. Accessibility/Adaptations – stair access only, no lift
Mining Area – Coal Mining Reporting Area, further searches may be required by your legal representative.
Disclaimer: Our details have been compiled in good faith using publicly available sources and information obtained from the vendor prior to marketing. Verification and clarification of this information, along with any further details concerning Material Information parts A, B & C, should be sought from a legal representative or appropriate authorities before making any financial commitments. Robinsons cannot accept liability for any information provided subsequent amendments or unintentional errors or omissions.
HMRC Compliance requires all estate agents to carry out identity checks on their customers, including buyers once their offer has been accepted. These checks must be completed for each purchaser who will become a legal owner of the property. An administration fee of £42 inc. VAT per individual purchaser applies for carrying out these checks.
What's included
Garden
Parking
TypeSemi-detached house
Bedrooms3
Bathrooms2
HeatingAsk Agent
MunicipalitySpennymoor
Location
Map loading soon
Neighborhood data on demand
Nearby essentials will load when this section comes into view.
Listed on
Mortgage calculator
Estimated monthly payment
1.164 €/mo
Down payment10 % · 23.514 €
23.514 €211.630 € loan
Term
Total repayable349.299 €
Interest rate4.40 %
Representative estimate · Landomo is not a mortgage broker. · Rates updated April 2026