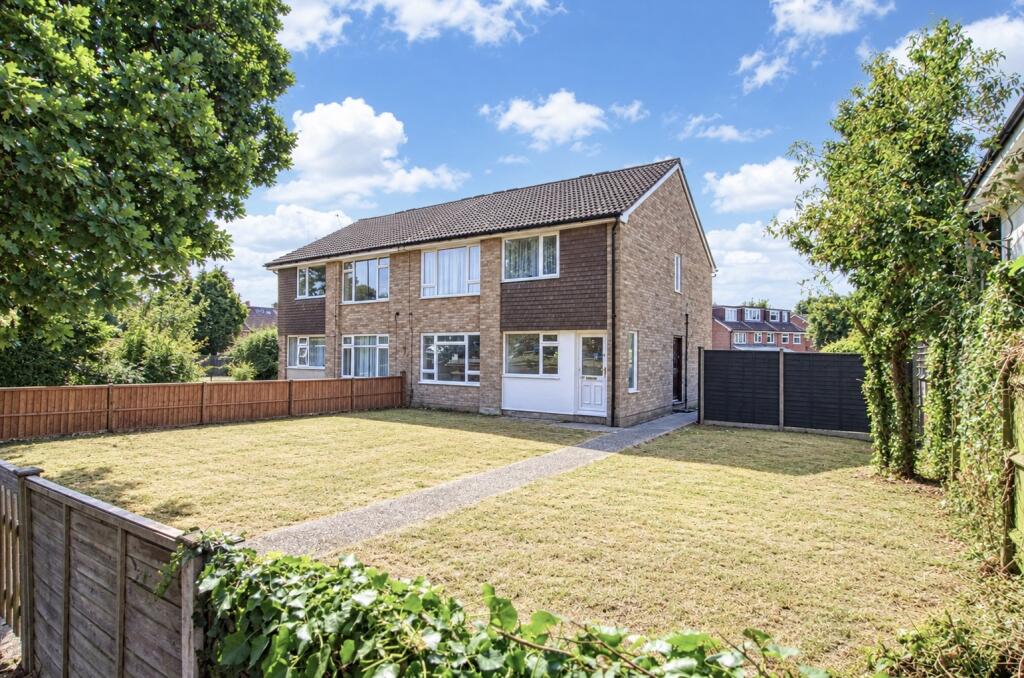
2-bed apartment to rent
Southampton
2 bedrooms·1 bathroom
1.357 €/mo
Listed Sep 23, 2026
About this listing
Stanford Estate Agents are proud to present this two bedroom ground floor maisonette! The property has recently undergone redecoration throughout with new carpets in both bedrooms. Outside consisting of a front & back garden, off road parking and garage. Available Early October 2026.
Rooms & Dimensions
Entrance Hall:
Radiator, two storage cupboards, wood laminate flooring, doors to rooms.
Living Room: (15'10" x 10'2")
Secondary glazed window to front aspect, double radiator and wood effect flooring.
Kitchen: (11'8" x 6'6")
Range of fitted wall and base level units with rolled edge worksurfaces, stainless steel sink and drainer, electric cooker point, space and plumbing for a washing machine and fridge/freezer, part tiled walls, wood laminate flooring, wall mounted boiler, double glazed windows to rear aspect.
Bedroom One: (11’8" x 10'2")
Double glazed window to rear aspect, radiator and built in wardrobes.
Bedroom Two: (12'9" x 7'4")
Single glazed window to front aspect, radiator and space for wardrobes.
Bathroom:
Panel enclosed bath with shower over, low level WC, pedestal hand wash basin, radiator, tiled walls, wood effect flooring and double glazed window to rear aspect.
Front:
Owned by the ground floor property, a large frontage which is mainly laid to lawn with mature shrubbery, panel fence surround, path leading to the front door and path leading to the rear garden, access to garage and parking.
Rear Garden:
Laid to lawn, panel fence surround, access to the garage and parking behind.
Garage:
In block to rear of property with parking in front
Other Information
Local Council: Southampton City Council
Council Tax Band: A
EPC: C
Date Available: Early October
Furnishing: Unfurnished
Heating: Gas Central Heating
Glazing: Double Glazing
Parking: Off Road & Garage
What's included
Garage
Bedrooms2
Bathrooms1
SubtypeMaisonette
Energy ClassC
HeatingDouble Glazing, Gas Central
Deposit1.564 €
Location
Map loading soon
Neighborhood data on demand
Nearby essentials will load when this section comes into view.