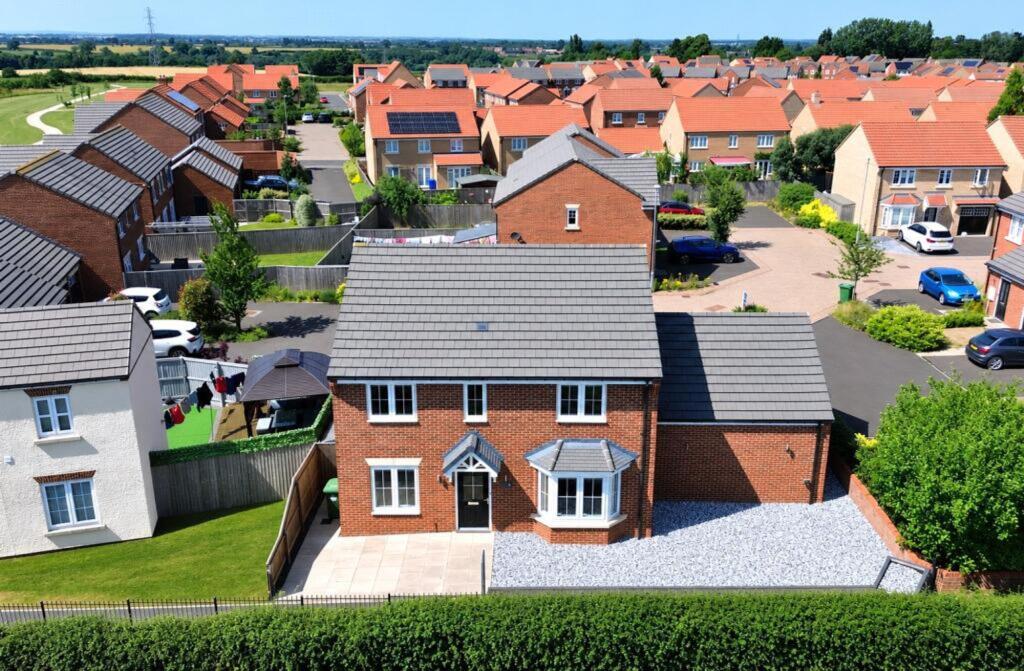
House for sale, 126 m²
Stockton-on-Tees
4 bedrooms·2 bathrooms
466.032 €
3.699 €/m²
Listed Sep 15, 2026
About this listing
An impressively presented and extensively upgraded four double bedroom detached family home constructed by Taylor Wimpey and occupying a delightful plot with an open aspect overlooking the bowling green with delightful, landscaped gardens to front and rear with a double width four car driveway and double garage.
Tenure - Freehold
Council Tax Band E
EPC Rating: B
Utility/WC
1.64m x 2.1m
Study
2.1m x 2.61m
Lounge
3.84m x 5.2m
Measured into bay
Kitchen/Dining Room
3.22m x 8.08m
8.08m x 3.22m reducing to 2.83m
Bedroom One
3.76m x 3.88m
3.88m reducing to 3.16m x 3.78m
Fitted wardrobes.
En-Suite Shower Room
1.65m x 1.99m
Bedroom Two
3.08m x 4.2m
4.20m x 3.08m reducing to 2.78m
Bedroom Three
2.75m x 3.92m
3.92m into recess x 2.75m
Freestanding wardrobes.
Bedroom Four
3.12m x 3.42m
3.42m reducing to 2.32m x 3.12m
Bathroom
1.9m x 2.06m
Gardens & Garage
Low maintenance gravelled front garden with wrought iron boundary rail and pleasant aspect overlooking the bowling green. To the rear there is a generous, enclosed garden, ideal for outdoor entertaining, with an astro turf lawn, decked section with gazebo and fitted garden furniture, covered area with housing for hot tub, raised shrub beds, feature lighting and fenced boundary. To the side there is a garden shed/store. To the rear a four car double width driveway leads to the double garage with two up and over doors, power points and lighting.
What's included
Garden
Parking
Key Stats
Key Stats
TypeDetached house
Living Area126 m²
Bedrooms4
Bathrooms2
Energy ClassB
HeatingAsk Agent
Location
Map loading soon
Neighborhood data on demand
Nearby essentials will load when this section comes into view.
Listed on
Mortgage calculator
Estimated monthly payment
2.308 €/mo
Down payment10 % · 46.603 €
46.603 €419.429 € loan
Term
Total repayable692.274 €
Interest rate4.40 %
Representative estimate · Landomo is not a mortgage broker. · Rates updated April 2026