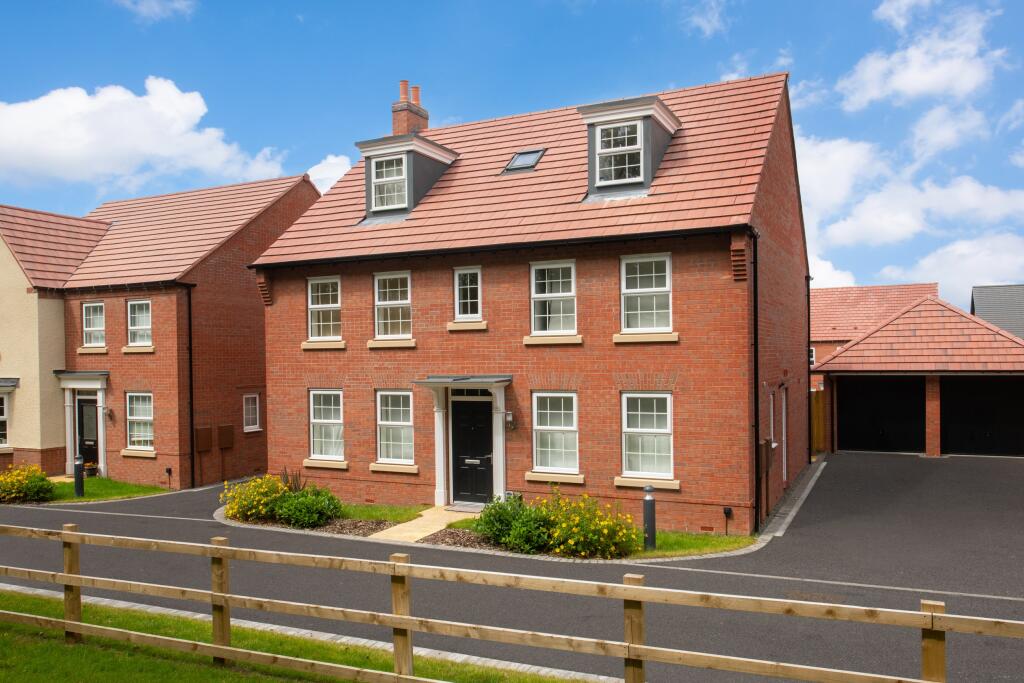
House for sale
Rushcliffe, Bingham
5 bedrooms
775.789 €
Listed Aug 27, 2026
About this listing
MUST-SEE HOME POSITION - END OF PRIVATE ROAD - OVERLOOKING GREEN SPACE | Downstairs you'll find a handy HOME OFFICE and a LARGE LOUNGE that leads through to your SEPARATE DINING ROOM and the OPEN-PLAN KITCHEN, with family area and FRENCH DOORS out to your garden. On the first floor you'll find your LARGE MAIN BEDROOM with its own DRESSING AREA and EN SUITE. A further two DOUBLE BEDROOMS and FAMILY BATHROOM complete this floor. On the top floor there are two further DOUBLE BEDROOMS and a further BATHROOM. This home also has a DOUBLE GARAGE with parking for four cars.
Plot 593, the energy-efficient Buckingham at David Wilson Homes, Romans Quarter, Bingham.
Room Dimensions
1
Bathroom - 3189mm x 1969mm (10'5" x 6'5")
Bedroom 1 - 5062mm x 3785mm (16'7" x 12'5")
Bedroom 4 - 4725mm x 3213mm (15'6" x 10'6")
Bedroom 5 - 3504mm x 3521mm (11'5" x 11'6")
Dressing - 3189mm x 1905mm (10'5" x 6'2")
Ensuite 1 - 3189mm x 2004mm (10'5" x 6'6")
2
Bathroom 2 - 2775mm x 2610mm (9'1" x 8'6")
Bedroom 2 - 6254mm x 3812mm (20'6" x 12'6")
Bedroom 3 - 6254mm x 4102mm (20'6" x 13'5")
G
Dining - 3201mm x 3095mm (10'6" x 10'1")
Kitchen / Family / Breakfast - 6125mm x 4146mm (20'1" x 13'7")
Lounge - 5050mm x 3745mm (16'6" x 12'3")
Study Downstairs - 2940mm x 2850mm (9'7" x 9'4")
Utility - 1861mm x 1661mm (6'1" x 5'5")
WC - 1661mm x 900mm (5'5" x 2'11")
What's included
Garden
Parking
TypeDetached house
Bedrooms5
HeatingAsk Developer
MunicipalityRushcliffe
Location
Map loading soon
Neighborhood data on demand
Nearby essentials will load when this section comes into view.
Listed on
Mortgage calculator
Estimated monthly payment
3.841 €/mo
Down payment10 % · 77.579 €
77.579 €698.210 € loan
Term
Total repayable1.152.406 €
Interest rate4.40 %
Representative estimate · Landomo is not a mortgage broker. · Rates updated April 2026