House to rent
Stoke-on-Trent
4 bedrooms·1 bathroom
1.422 €/mo
Listed Oct 1, 2026
About this listing
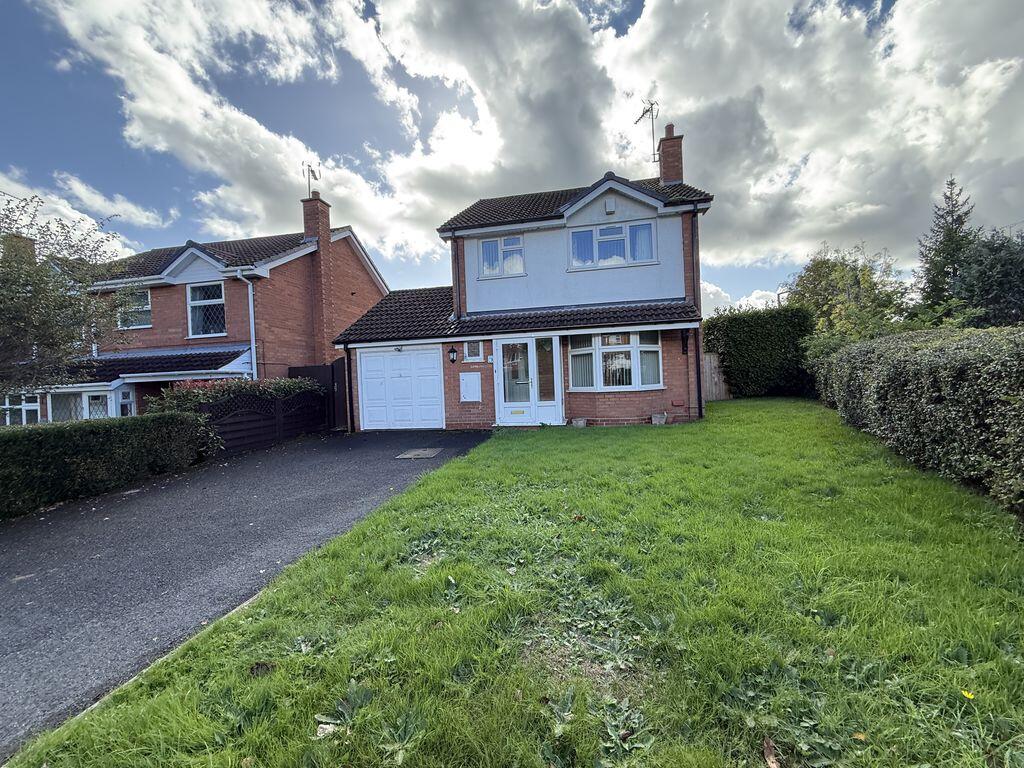
A four bedroom detached property situated on a corner plot. This four bedroom property benefits from Gas central heating and double glazing throughout. Accommodation comprises entrance hall, WC, living room, kitchen open plan onto dining room, conservatory and garage at ground floor level with four bedrooms and a family bathroom to the first floor. To the frontage is tarmac driveway suitable for parking two cars and a lawned garden. At the rear is enclosed garden with patio and lawn. We cannot guarantee a long-term lease. The property is ideal for people between House Sales.
Relevant Information
This property is owned by the Church. Under the Renters Rights Act possession may be sought for occupation by the church to house a minster of Religion. You should therefore not consider this property a long term tenancy. We feel it best practice to inform all prospective tenants from the outset that you may not have a long lease.
Ground Floor
Entrance Porch
With tiled floor and door front.
Hallway
With carpeted floor, radiator, Power Point, built-in cupboard, stairs off.
WC
7' 2'' x 2' 10'' (2.18m x .87m)
With carpeted floor, WC and basin, radiator.
Living Room
18' 7'' x 11' 10'' (5.67m x 3.61m)
With carpeted floor, radiator, Power Point, wall lights, feature hearth with inset fire.
Kitchen
10' 9'' x 9' 2'' (3.27m x 2.80m)
Fitted kitchen with wood wall base units granite effect surfaces over. Part tiled walls and wood effect floor. Includes cooker point, Power Point, Washer point. Open plan onto dining room.
Dining Room
10' 5'' x 10' 4'' (3.18m x 3.14m)
With carpeted floor, radiator, Power Point, wall lights, door to rear.
Conservatory
11' 10'' x 7' 9'' (3.61m x 2.37m)
With tiled floor, Power Point, door to rear and door to garage.
Garage
18' 5'' x 8' 8'' (5.61m x 2.63m)
With concrete floor, up and over door, Power Point.
First Floor
Landing
With carpeted floor, window to side, Power Point. Built in airing cupboard with gas boiler.
Bedroom 1
12' 3'' x 6' 4'' (3.73m x 1.92m)
With carpeted floor, radiator, Power Point, built-in cupboard.
Bedroom 2
11' 7'' x 11' 5'' (3.53m x 3.47m)
With carpeted floor, radiator, Power Point.
Bedroom 3
9' 3'' x 8' 1'' (2.81m x 2.47m)
With carpeted floor, radiator, Power Point.
Bedroom 4
8' 10'' x 10' 4'' (2.69m x 3.16m)
With carpeted floor, radiator, Power Point.
Family Bathroom
7' 11'' x 7' 5'' (2.41m x 2.27m)
Fitted bathroom suite in white with WC, pedestal basin, panel bath with electric shower over. Part tiled walls and tile effect floor. Includes radiator and extractor fan.
Outside
To the frontage is a lawn garden and tarmac driveway suitable for parking two cars. At the rear is an enclosed garden with patio and lawn.
What's included
Garden
Parking
TypeDetached house
Bedrooms4
Bathrooms1
Energy ClassD
HeatingAsk Agent
Location
Map loading soon
Neighborhood data on demand
Nearby essentials will load when this section comes into view.