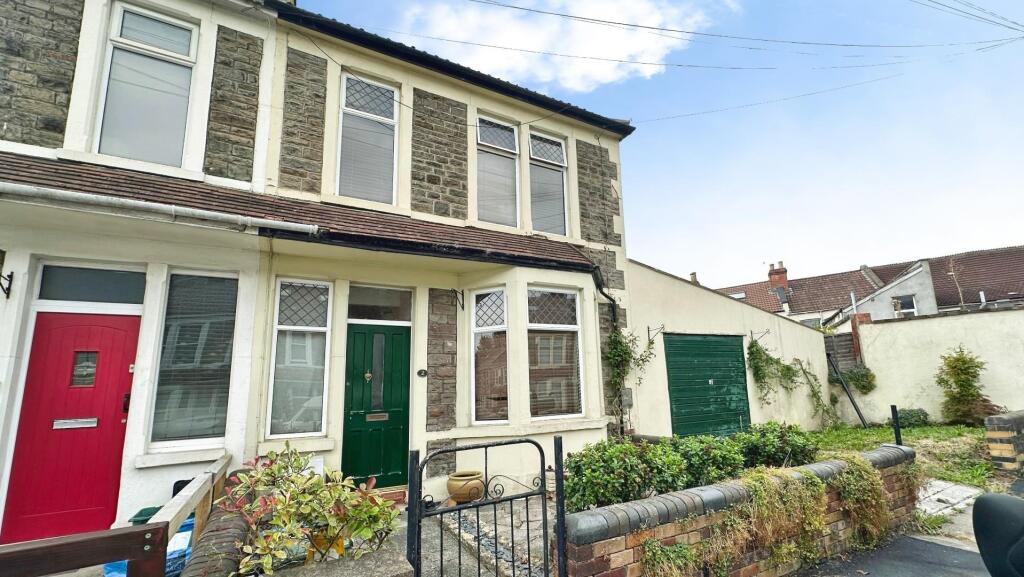
House for sale
Bristol, Fishponds
2 bedrooms·1 bathroom
411.605 €
Listed Aug 25, 2026
About this listing
Nestled in the tranquil surroundings of Justice Road, Fishponds, Bristol, this charming end-terrace house dates back to the early 1900s. This appealing home ideally suited to first time buyers, professionals and young families has remained within the same ownership for almost 30 years.
The interior boasts original period features that enhance its charm, creating a lovely atmosphere throughout. The converted roof space offers impressive views and ample storage, adding to the practicality of the home. The property also includes a well-sized garage/workshop, a rare find that provides additional space for hobbies or storage. Situated on a picturesque tree-lined road, residents will enjoy easy access to the vibrant Fishponds centre, which is home to a variety of shops, cafes, and essential services. Furthermore, the nearby Bristol/Bath cycle path offers a delightful route for cycling enthusiasts and leisurely strolls. Hunters Exclusive - recommended viewing.
Ground Floor - Panelled entrance door with fixed window alongside into...
Hall - Picture and dado rails, staircase to first floor with useful cupboard and recess beneath, cupboard containing electric fuse box, radiator, period style ceiling coving.
Lounge - 4.58m x 3.22m (15'0" x 10'6" ) - Maximum overall into a bay window with decorative leaded glazed details, cast iron fireplace, picture rail, period ceiling coving and period style ceiling rose.
Open Plan Kitchen/Dining Room - 4.93m x 3.75m maximum overall (16'2" x 12'3" maxi -
Dining Room - 3.75m x 2.90m (12'3" x 9'6" ) - Feature laminate wood grain effect floor, alcoves with fitted glass fronted and storage base cabinets, sash window with outlook onto the lean to conservatory/garden room, period ceiling coving, radiator, picture rail, peninsula breakfast bar with storage beneath and wood block timber effect working surfaces, wide opening into...
Kitchen - 2.81m 1.80m (9'2" 5'10" ) - Fitted with a comprehensive range of cream finished high gloss fronted wall, floor and drawer storage cupboards with stainless steel effect handles to incorporate an inset glass top hob, extractor fan above and built in oven and microwave, single drainer stainless steel sink unit, rolled edged working surfaces, feature laminate wood grain effect floor, under cabinet lighting, marble effect splashback tiling, period ceiling coving, opening into...
Garden/Utility Room - 3.10m x 1.85m (10'2" x 6'0" ) - Excluding one wall to wall fitted with built in storage to accommodate an upright fridge/freezer, washing machine and tumble dryer, UPVC double glazed windows on two sides and UPVC double glazed door opening onto the rear garden, radiator, feature laminate wood grain effect floor.
First Floor Landing - Staircase to converted roof space, dado and picture rail.
Bedroom 1 - 3.98m x 3.16m (13'0" x 10'4" ) - Minimum excluding a built in triple door wardrobe, triple window to front, two radiators, useful recess, picture rail.
Bedroom 2 - 3.78m x 2.85m (12'4" x 9'4" ) - UPVC double glazed window to rear overlooking the rear garden, radiator, picture rail.
Bathroom - 2.86m x 2.01m (9'4" x 6'7" ) - Luxury white suite of P shaped bath with mixer shower attachment over and fitted glazed screen alongside, low level WC with a wood effect seat and pedestal wash basin, splashback tiling, UPVC double glazed and frosted window to rear, cupboard containing a Worcester combination gas fired boiler for domestic hot water and central heating, stone effect vinyl floor tiles, heated towel rail.
Top Floor -
Converted Roof Space - 3.73m x 3.38 maximum overall, (12'2" x 11'1" maxim - Radiator, feature laminate wood grain effect floor, velux roof window with attractive elevated views, twin access to under eaves storage. It is understood from the present owner that an indemnity insurance policy will be provided for the converted roof space via the sellers solicitors.
Exterior -
Garden - The garden arranged to the front and the rear of the property comprise of various paved surfaces providing a high degree of privacy to the rear standing within timber larch lap fence boundaries.
Garage/Workshop - 7.60m x 4.90m (24'11" x 16'0" ) - The rare advantage of a garage/workshop arranged directly alongside the property tapers to one end providing an up and over door and rear pedestrian door leading onto the rear garden. Directly in front of the property is a modest hard standing space.
Aml (Anti Money Laundering) - ‘’Estate agents operating in the UK are required to conduct Anti-Money Laundering (AML) checks in compliance with the regulations set forth by HM Revenue and Customs (HMRC) for all property transactions. It is mandatory for both buyers and sellers to successfully complete these checks before any property transaction can proceed. Our estate agency uses Coadjute’s Assured Compliance service to facilitate the AML checks. A fee will be charged for each individual AML check conducted’’
What's included
Terrace
Garden
Parking
TypeTerraced house
Bedrooms2
Bathrooms1
HeatingAsk Agent
Location
Map loading soon
Neighborhood data on demand
Nearby essentials will load when this section comes into view.
Mortgage calculator
Estimated monthly payment
2.038 €/mo
Down payment10 % · 41.161 €
41.161 €370.444 € loan
Term
Total repayable611.423 €
Interest rate4.40 %
Representative estimate · Landomo is not a mortgage broker. · Rates updated April 2026