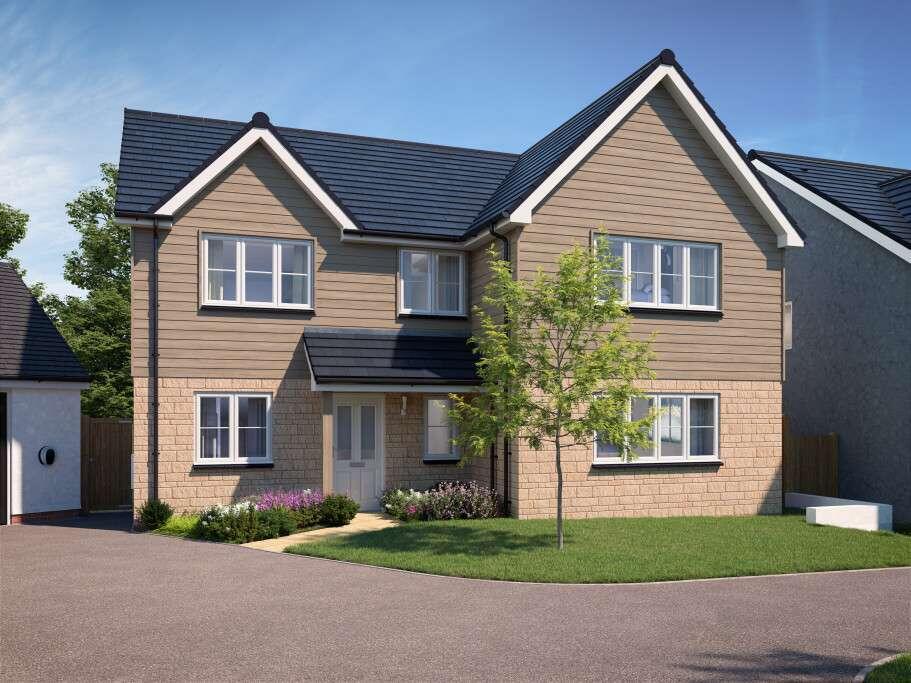
House for sale, 138 m²
Truro, Cornwall
via Rightmove
4 bedrooms·2 bathrooms
710.515 €
5.148 €/m²
Listed Oct 14, 2026
About this listing
The Witchazel is a thoughtfully designed four bedroom family home, offering generous living space and a practical layout across two floors.
On the ground floor, a welcoming hallway leads to a spacious rear lounge, perfect for relaxing and entertaining. The heart of the home is the open-plan kitchen, dining and family area, complemented by a separate larder for flexible everyday living. A dedicated study provides an ideal home-working space, while a utility room, cloakroom, and ample storage add everyday convenience.
Upstairs, the main bedroom features a private en-suite and fitted wardrobes. Three further well-proportioned bedrooms are served by a modern family bathroom, with additional storage off the landing.
The Witchazel comes complete with flooring throughout, turf to the garden, integrated kitchen appliances, and wardrobes to bedroom one, making it ready to move straight into. This versatile home is ideal for modern family life, combining comfort, style, and practicality.
EPC: B rating.
Estimated Completion Date: Jan 27 - Mar 27
Total Internal Area: 138 sq. m. 1,490 sq. ft.
Plot: 19
Room Dimensions
Ground floor
Lounge - 4,300.0mm x 4,400.0mm - 14' 1" x 14' 5"
Kitchen/Dining/Family - 8,045.0mm x 3,575.0mm - 26' 5" x 11' 9"
Study - 2,200.0mm x 2,550.0mm - 7' 3" x 8' 4"
Utility - 1,790.0mm x 2,365.0mm - 5' 10" x 7' 9"
Cloakroom - 1,975.0mm x 1,645.0mm - 6' 6" x 5' 5"
First floor
Bedroom 1 - 4,300.0mm x 3,740.0mm - 14' 1" x 12' 3"
En-Suite - 3,740.0mm x 4,300.0mm - 12' 3" x 14' 1"
Bedroom 2 - 3,815.0mm x 3,015.0mm - 12' 6" x 9' 11"
Bedroom 3 - 3,425.0mm x 2,995.0mm - 11' 3" x 9' 10"
Bedroom 4 - 2,315.0mm x 2,985.0mm - 7' 7" x 9' 10"
Bathroom - 3,595.0mm x 1,915.0mm - 11' 10" x 6' 3"
Amenities
Garden
Parking
TypeDetached house
Living Area138 m²
Bedrooms4
Bathrooms2
Energy ClassB
HeatingAsk Developer
Location
Map loading soon
Neighborhood data on demand
Nearby essentials will load when this section comes into view.
Listed on
Rightmove
710.515 €
OnTheMarket
710.515 €
Mortgage calculator
Estimated monthly payment
3.518 €/mo
Down payment10 % · 71.052 €
71.052 €639.463 € loan
Term
Total repayable1.055.443 €
Interest rate4.40 %
Representative estimate · Landomo is not a mortgage broker. · Rates updated April 2026