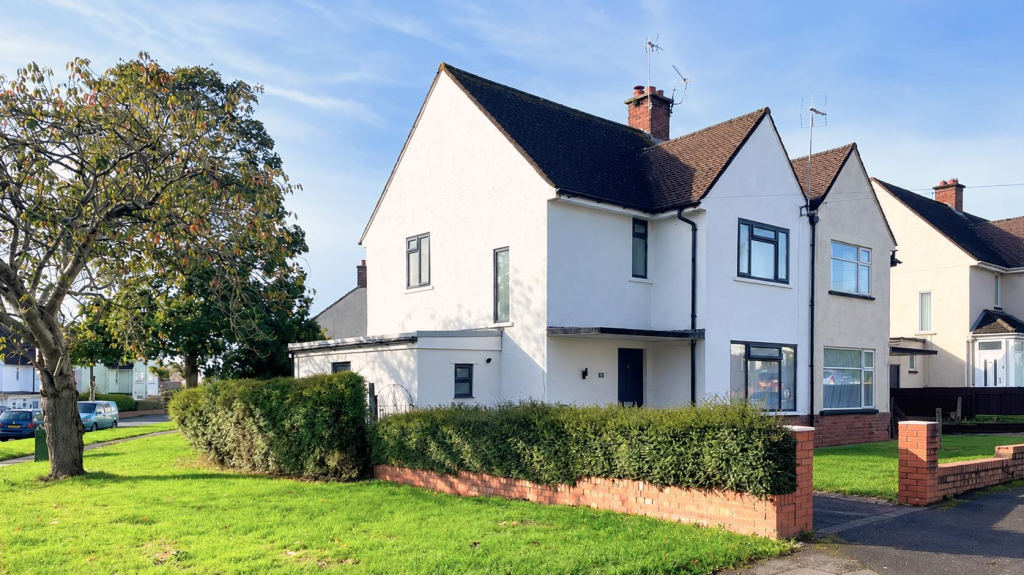
House for sale, 95 m²
Penarth, Vale of Glamorgan
3 bedrooms·2 bathrooms
477.170 €
5.023 €/m²
Listed Oct 30, 2026
About this listing
A very stylish example of a traditional, three bedroom, two bathroom, semi detached house occupying a landscaped corner plot. The property has been significantly renovated and enhanced to a high specification, offering well balanced accommodation. Good off road parking to the front with an EV port to remain, south westerly facing landscaped rear garden which has been designed to entertain and enjoy. Freehold.
External covered front entrance with timber front door to hallway.
Hallway - Composite herringbone flooring, LED spotlights, radiator, stairs to first floor with feature panelling, jute border stair runner, custom built bench with pigeon hole storage.
Living Room - 3.30m x 3.42m (10'9" x 11'2") - Large window to front with blinds (to remain). Composite herringbone floor, LED spotlights, radiator, feature brick fireplace with floating mantle, wall mounted lighting.
Open Plan Kitchen/Living/Dining - 3.88m x 6.39m (12'8" x 20'11") - Window to rear overlooking the garden. Open plan modern kitchen/living/dining space. Shaker style base and eye level units, marble effect worktop, sink and drainer with mixer tap, peninsula with breakfast bar. ‘AEG’ induction hob, extractor, ‘AEG’ oven and grill. LED spotlights, herringbone floor, radiator, central fireplace with brick detail and floating mantle, media unit, accents of brick and timber beam. Double glazed French doors to the rear garden.
Utility Room - 3.02m x 1.70m (9'10" x 5'6") - Tiled flooring, matching units and storage to the kitchen with marble style countertop, tiled splashback, space for plumbing for white goods, spotlights, radiator. Frosted window to front, part glazed frosted door to side.
Shower Room - Newly finished shower room, comprising large tiled walk-in shower, low level WC, circular ceramic wash hand basin with mixer tap, heated LED mirror. High level frosted window.
First Floor Landing - L shaped landing with feature panelling to walls, LED spotlights, LVT flooring, access to loft, airing cupboard, original doors with new door furniture to all rooms. Window to side.
Bedroom 1 - 3.60m x 3.42m (11'9" x 11'2") - A large double bedroom. Large window to front. Built-in double wardrobe with cupboards over, LED spotlights, radiator, additional wall mounted uplighting.
Bedroom 2 - 3.71m x 2.63m (12'2" x 8'7") - A large double bedroom. LED spotlights, radiator.
Bedroom 3 - 3.65m x 1.71m (11'11" x 5'7") - Large window to side. LED spotlights, radiator.
Bathroom - Comprises low level WC, ceramic sink with vanity unit and waterfall tap, panelled bath with hot and cold mixer tap and shower over. LED spotlights, heated towel rail, Bluetooth controlled back lit mirror. Frosted window to rear.
Front Garden - Low level brick wall with pillared entrance, shaped block paviour driveway providing good off road parking, provision for an EV charging port (to remain), lawn to the side, gated side access to the rear garden.
Rear Garden - South westerly facing rear garden which has been well designed to enjoy entertaining, porcelain tiled seating area with LED lighting, gravel edged lawn with modern timber fencing and hedging.
Council Tax - Band E £2,763.66 p.a. (26/27)
Post Code - CF64 3LX
What's included
Garden
Parking
TypeSemi-detached house
Living Area95 m²
Bedrooms3
Bathrooms2
HeatingGas Central
MunicipalityPenarth
Location
Map loading soon
Neighborhood data on demand
Nearby essentials will load when this section comes into view.
Listed on
Mortgage calculator
Estimated monthly payment
2.363 €/mo
Down payment10 % · 47.717 €
47.717 €429.453 € loan
Term
Total repayable708.819 €
Interest rate4.40 %
Representative estimate · Landomo is not a mortgage broker. · Rates updated April 2026