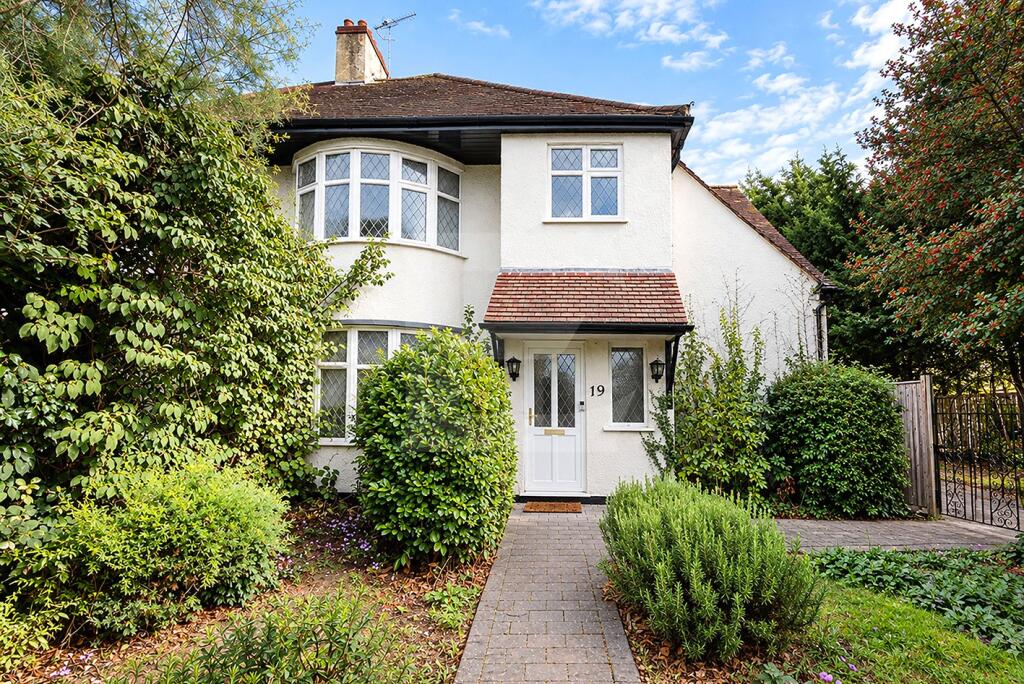
House for sale, 189 m²
London
4 bedrooms·2 bathrooms
1.169.345 €
6.187 €/m²
Listed Sep 29, 2026
About this listing
A well proportioned four bedroom, two bathroom (en-suite shower room) semi-detached family home, occupying a prominent corner plot at the beginning of this sought-after cul-de-sac, ideally positioned for access to popular local schools, the property is also conveniently located approximately three-quarters of a mile from shopping amenities and Thameslink station at Mill Hill Broadway.
The property offers spacious and versatile family accommodation, arranged over two floors.
The ground floor comprises an enclosed porch, lounge hallway, two further reception rooms, conservatory, modern fitted kitchen/breakfast room, utility room and guest cloakroom.
To the first floor four bedrooms, modern family bathroom/wc and en-suite shower room.
Benefits include garden to side and rear, along with gated access to off-street parking via Bunns Lane.
The property offers scope to extend (*subject to obtaining the necessary planning consents).
For further details and to arrange a viewing contact Ellis & Co Estate Agents.
Entrance Porch
Reception Room One
18' 2" x 16' 2" (5.54m x 4.93m)
Reception Room Two
16' 5" x 15' 1" (5m x 4.6m)
Conservatory
11' 2" x 11' 1" (3.4m x 3.38m)
Reception Room Three
15' 0" x 13' 10" (4.57m x 4.22m)
Kitchen/Breakfast Room
14' 6" x 11' 11" (4.42m x 3.63m)
Utility Room
15' 5" x 6' 8" (4.7m x 2.03m)
Guest Cloakroom
6' 8" x 3' 7" (2.03m x 1.1m)
First Floor Landing
Bedroom One
17' 3" x 13' 10" (5.26m x 4.22m)
Bedroom Two
17' 0" x 13' 10" (5.18m x 4.22m)
Bedroom Three
10' 6" x 10' 4" (3.2m x 3.15m)
Door to en-suite shower room.
En-Suite Shower Room
8' 6" x 5' 2" (2.6m x 1.57m)
Bedroom Four
10' 7" x 8' 10" (3.23m x 2.7m)
Family Bathroom
9' 5" x 7' 7" (2.87m x 2.3m)
Garden
Approximately 18m (18m) x Approximately 14m (14m). - (Tapering rear garden measured at widest points), block paved with shrub and tree borders.
Parking
Gated access to off street parking via Bunns Lane.
Council Tax
Band G
What's included
Garden
Parking
TypeSemi-detached house
Living Area189 m²
Bedrooms4
Bathrooms2
HeatingAsk Agent
Location
Map loading soon
Neighborhood data on demand
Nearby essentials will load when this section comes into view.
Listed on
Mortgage calculator
Estimated monthly payment
5.790 €/mo
Down payment10 % · 116.935 €
116.935 €1.052.410 € loan
Term
Total repayable1.737.019 €
Interest rate4.40 %
Representative estimate · Landomo is not a mortgage broker. · Rates updated April 2026