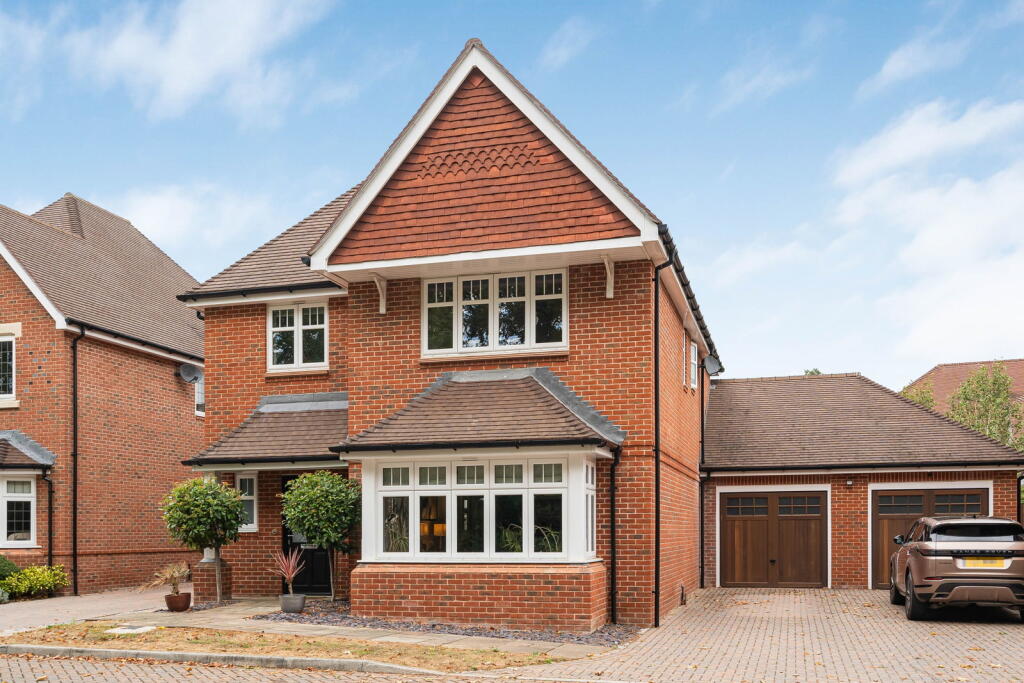
House for sale, 180 m²
Waverley, Cranleigh
4 bedrooms·2 bathrooms
1.051.426 €
5.841 €/m²
Listed Sep 10, 2026
About this listing
“The kitchen has been developed beyond the original layout, and that makes a noticeable difference to how the ground floor works. The central island creates a natural place to sit and gives the kitchen more definition within the wider dining and family space.
I also like that the house hasn’t relied entirely on open-plan living. The separate sitting room is a substantial room in its own right, with the bay window at the front and fitted shelving running along two walls." Gavin Amberton - Chantries & Pewleys
5 Hydon Grove sits within a small cul-de-sac forming part of the Leighwood Fields development in Cranleigh. This is the first phase of Leighwood Fields, comprising 55 houses, creating a wonderful community feel with a three-minute walk to High Street.
The position combines access to the village with an outlook towards Cranleigh Country Park at the front. The park is also readily accessible from the development, providing nearby open space for walking and recreation.
The kitchen, dining & family room is the main day-to-day space and the part of the ground floor that has been developed most noticeably by the current owners. The kitchen occupies one end, with cabinetry arranged around the walls and a central island providing additional preparation space and informal seating. The owners have enhanced the original kitchen with the island and wall units from Aspect Kitchens, giving the kitchen greater presence within the wider room. From here, the space opens into distinct dining and family areas.
The separate sitting room provides a useful contrast to the open-plan space. A wide bay window brings light into the front of the room, while extensive fitted shelving runs along two walls, one with with storage. Its long footprint allows for several pieces of seating without crowding the central part of the room. Having this room away from the kitchen gives the ground floor two quite different ways to live. The open-plan room can carry the busier parts of the day, while the sitting room remains separate.
The entrance hall has storage built into the layout, including cupboards and space beneath the stairs. There is also a utility cupboard and a ground-floor cloakroom.
There are four bedrooms on the first floor. The principal bedroom has fitted wardrobes and leads through a separate dressing area, where further wardrobe storage lines one side. Beyond this is the en suite, arranged with both a bath and separate shower.
Three further bedrooms sit off the landing. Their arrangement gives scope for family bedrooms, guest accommodation or a room for working from home without having to use one of the principal ground-floor living spaces. A separate family bathroom serves these rooms and includes a bath with a separate shower enclosure.
The rear garden is enclosed with a paved terrace running immediately behind the house, creating a useful connection between the garden and the ground-floor accommodation. A raised timber deck creates a second seating area towards the end of the garden.
To the front and side, the driveway provides off-road parking and leads to the single garage. Side access connects the front of the property with the rear garden.
What's included
Garden
Garage
Parking
Key Stats
Key Stats
TypeDetached house
Living Area180 m²
Bedrooms4
Bathrooms2
HeatingGas, Double Glazing
MunicipalityWaverley
Location
Map loading soon
Neighborhood data on demand
Nearby essentials will load when this section comes into view.
Listed on
Mortgage calculator
Estimated monthly payment
5.206 €/mo
Down payment10 % · 105.143 €
105.143 €946.283 € loan
Term
Total repayable1.561.854 €
Interest rate4.40 %
Representative estimate · Landomo is not a mortgage broker. · Rates updated April 2026