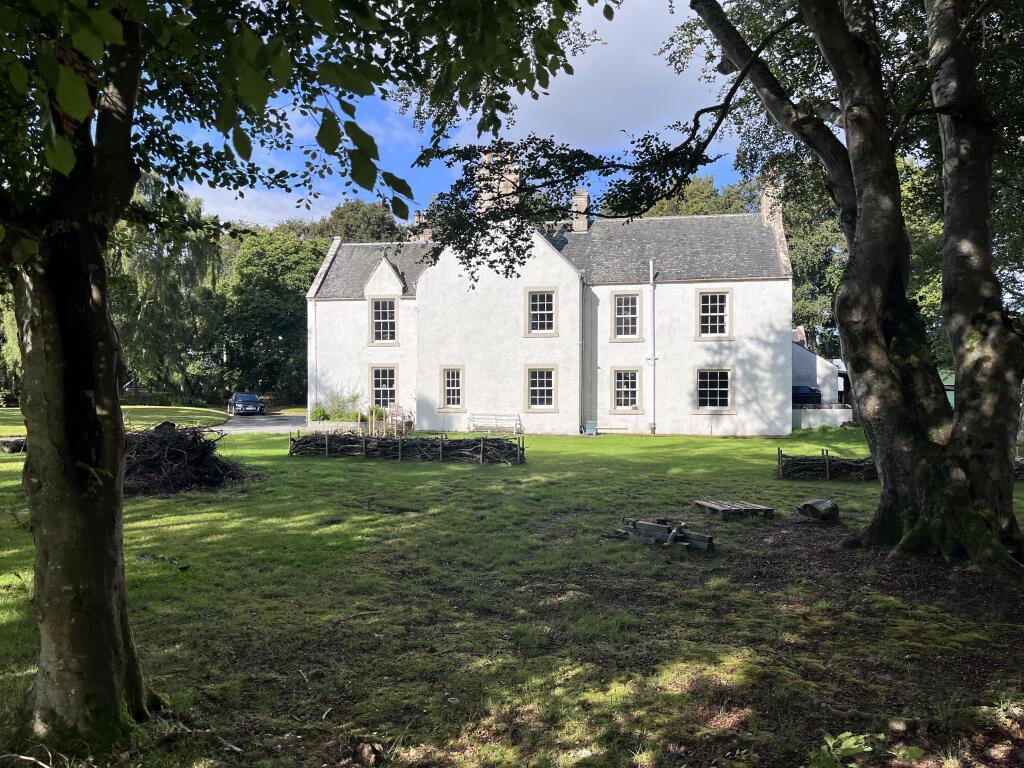
House for sale, 284 m²
Inverness
5 bedrooms·2 bathrooms
720.553 €
2.537 €/m²
Listed Sep 15, 2026
About this listing
The Old Manse, Edderton, IV19 1JY
Offers Over £620,000
An exceptional opportunity has arisen to acquire The Old Manse, a truly magnificent Grade C listed Georgian property dating back to the circa 1800s. Perfectly positioned on the edge of the idyllic village of Edderton, near Tain, this substantial home is set within approximately 2.3 acres of mature gardens and offers breathtaking views over the Kyle of Sutherland and towards the Struie Hills.
The property has been tastefully and meticulously modernised throughout, effortlessly marrying contemporary luxury with a wealth of intact original features. From the striking sweeping staircase and replica sash windows to the fully functional Georgian wooden window shutters and original service bell system, the home exudes character and historic charm.
Arranged over three versatile floors, the ground floor serves as the heart of the home, featuring a spectacular oak kitchen and dining space complete with a large central island, solid wood worktops, a double fridge, and a classic electric Aga. This level also hosts a cosy sitting room with a woodburning stove, a formal dining room, a practical pantry, a utility room with an Aga-style cooker, a toilet and a luxurious family bathroom featuring a cast-iron roll-top bath with views over the Kyle.
The first floor boasts a grand, dual-aspect lounge with painted floorboards, high ceilings, a woodburning stove and original coving, alongside three generous double bedrooms, a toilet, and a large family shower room. The second floor provides two further double bedrooms and an additional toilet, making this an ideal layout for both family living and hosting guests.
Externally, the rear door opens to a private, fully enclosed courtyard. This space grants access to a boiler room, a log store, and 'The Bothy'—the property's original washhouse, which features impressive high ceilings, exposed stonework, with a woodburning stove. The expansive grounds are secured by remote-controlled gates to the rear of the property and feature a substantial metal double garage with remote-controlled doors.
Furniture available through separate negotiation.
To view this property please contact the selling agent on
Key Features
• Historic Georgian Character: Grade C listed property built circa 1800s, seamlessly blending sympathetic modern upgrades with timeless original features like Georgian window shutters and a service bell system.
• Breathtaking Scenic Views: Unrivalled, panoramic views looking over the sparkling waters of the Kyle of Sutherland and towards the dramatic Struie Hills.
• Premium Oak Kitchen: A grand, high-ceilinged kitchen featuring solid wood worktops, a premium electric Aga, a built-in double fridge, a walk-in pantry, and a generous central island with seating for six.
• Substantial Living Space: Generously arranged over three floors to include five spacious double bedrooms, multiple reception rooms, and original working fireplaces in every room.
• Extensive Private Grounds: Set within approximately 2.3 acres of beautiful, mature garden grounds offering excellent privacy and outdoor space.
• Charming Original Bothy: A fully enclosed courtyard provides access to a log store, boiler room, and a historic stone bothy with high ceilings and an exposed stone wall with a woodburning stove.
• Modern Security & Parking: Includes a substantial metal double garage and rear entrance gates, both fully equipped with remote-controlled access.
• Idyllic & Accessible Location: Situated on the edge of Edderton village within walking distance of the village hall, a 10-minute drive to the Royal Burgh of Tain, and an easy commute to Inverness.
• Outdoor Enthusiast’s Dream: Surrounded by premier lifestyle opportunities including world-class golf courses in Tain, Dornoch, Bonar Bridge, and Golspie, alongside local fishing, cycling, and hill walking.
Drone footage is available by request from the selling agent.
Measurements:
Ground floor:
Front entrance: 2.93m x 1.82m
Vestibule: 1.85m x 1.32m
Kitchen: 4.62m x 5.98m
Dining room: 4.48m x 2.81m
Sitting room: 4.79m x 4.13m
Family bathroom: 3.28m x 2.99m
Utility room: 3.31m x 4.62m
Toilet: 1.74m x 1.00m
First floor:
Lounge: 5.68m x 4.62m
Principle bedroom: 4.77m x 4.14m
Bedroom 2: 4.87m x 4.77m
Bedroom 3: 4.60m x 3.72m
Toilet: 0.91m x 1.43m
Family shower room: 2.92m x 2.50m
Second floor:
Bedroom 4: 5.81m x 3.41m
Bedroom 5: 4m x 3.36m
Toilet: 2.51m x 0.95m
What's included
Garage
Parking
Key Stats
Key Stats
TypeVilla
Living Area284 m²
Bedrooms5
Bathrooms2
HeatingOil, Open Fire, Wood Burner
Location
Map loading soon
Neighborhood data on demand
Nearby essentials will load when this section comes into view.
Listed on
Mortgage calculator
Estimated monthly payment
3.568 €/mo
Down payment10 % · 72.055 €
72.055 €648.498 € loan
Term
Total repayable1.070.356 €
Interest rate4.40 %
Representative estimate · Landomo is not a mortgage broker. · Rates updated April 2026