House for sale, 188 m²
London, Wood Street, Hale End
5 bedrooms·3 bathrooms
1.422.054 €
7.564 €/m²
Listed Oct 8, 2026
About this listing
Set in the highly sought-after Hillside Gardens, Walthamstow, and just a short stroll from Wood Street Station, this impressive double-fronted family home offers generous proportions, versatile accommodation across three floors and an exceptional detached outbuilding, providing a rare combination of living, working and leisure space.
Approached via a private driveway providing off-street parking for two to three cars, the property immediately makes an excellent first impression. Internally, the ground floor offers an impressive amount of flexible living and entertaining space, comprising three to four generously proportioned reception rooms. The versatile layout provides plenty of scope for formal entertaining, family living, a home office, playroom or additional bedroom accommodation, depending on the needs of the new owner.
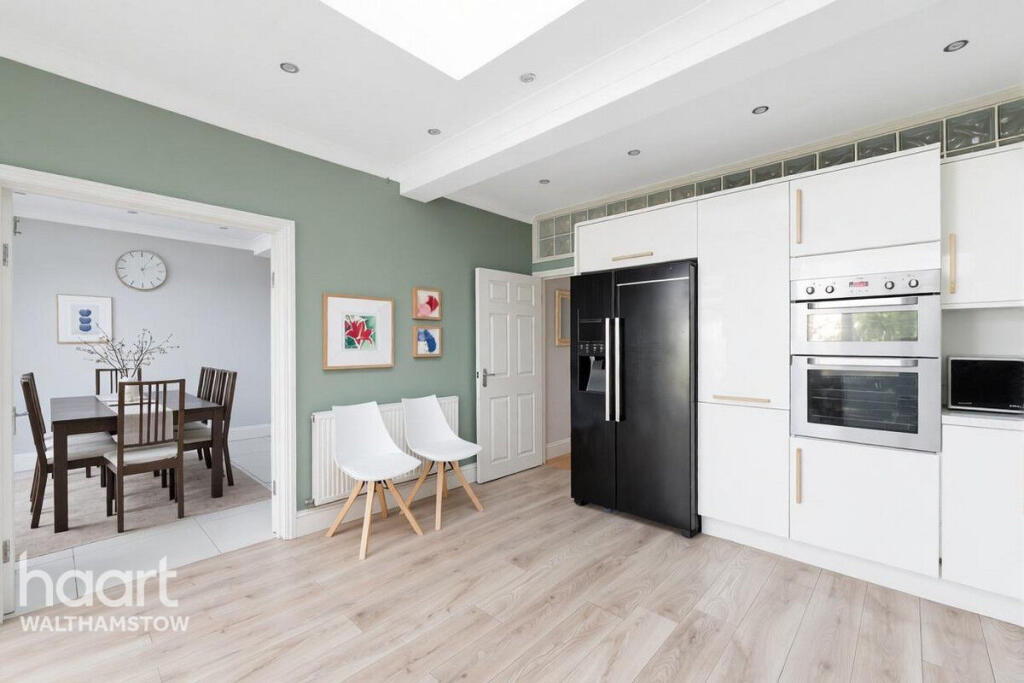
The ground floor is complemented by a spacious kitchen and dining area, creating a practical and welcoming hub for everyday family life and entertaining. The generous proportions throughout the ground floor allow the accommodation to be configured to suit a wide variety of requirements, with excellent potential for modern family living.
The first floor continues to impress, offering well-proportioned bedrooms together with a shower room, while a further shower room is located on the ground floor. The accommodation has been thoughtfully arranged across the house, with a shower room on each floor, providing excellent convenience for a growing family and guests.
The property has also benefited from a loft conversion, creating valuable additional accommodation on the upper level. This comprises a generous double bedroom together with a further room currently utilised within the eaves, offering excellent flexibility as a bedroom, home office, dressing room or additional storage space, subject to the buyer's requirements.
To the rear is a substantial garden, providing an excellent private outdoor space for families, entertaining and relaxation. A particular highlight is the impressive fully detached outbuilding, which is currently arranged as a gym and offers a huge amount of additional storage. With its vaulted roof, insulation and electricity supply, this substantial space is exceptionally versatile and could lend itself to a wide range of uses, including a home gym, studio, office, workshop or leisure space.
The combination of the detached outbuilding, generous garden and substantial internal accommodation makes this a particularly versatile property, offering considerably more usable space than might initially be expected.
With its impressive double frontage, three to four reception rooms, multiple bedrooms, shower rooms on each floor, converted loft, driveway parking for two to three cars and substantial fully detached outbuilding, this is a rare opportunity to acquire a sizeable and adaptable family home in one of Walthamstow's most desirable residential locations.
Ideally positioned for the amenities of Wood Street, with Wood Street Station just a short walk away, the property combines excellent transport connections with an abundance of space, flexibility and potential, making it an ideal long-term family home.
Reception Room
5.1m x 3.5m
Double glazed windows, radiators, lighting, electrical sockets, wall panelling.
Reception Room/Dining Room
Spotlights, electrical sockets, coving, tiled flooring, radiators, skylight, siding doors leading to garden.
Kitchen
4.4m x 3.9m
Floor and wall kitchen units, integrated gas hob with extractor, splashback, spotlights, double glazed Velux window wash basin with mixer taps, double glazed windows, plumbing undercounter for washing machine and dishwasher, radiator, integrated oven/grill.
Study Room
4m x 2.4m
Lighting, electrical sockets, built in wardrobes, double glazed windows.
Ground Floor Shower Room
Tile flooring and walls, lighting, heated hand rail, wash basin with mixer taps, walk in shower, low level w/c.
Bedroom 1
5.1m x 3.4m
Coving, lighting, electrical sockets, double glazed bay windows, radiator.
Bedroom 2
4.4m x 2.4m
Flooring, lighting, electrical sockets, built in wardrobes, double glazed windows, radiator.
Bedroom 3
4.5m x 3.2m
Flooring, lighting, electrical sockets, built in wardrobes, double glazed windows, radiator.
Bedroom 4
3.7m x 2.1m
Flooring, lighting, electrical sockets, built in wardrobes, double glazed windows, radiator.
Bedroom 5
3.6m x 3.4m
Flooring, lighting, electrical sockets, double glazed windows, radiator.
First Floor Shower Room
Tiled walls and flooring, low level w/c, wash basin with mixer taps, opaque double glazed windows, walk in shower, lighting.
Second Floor Shower Room
Walk in shower, low level w/c, wash basin with mixer taps, double glazed windows, lighting.
Outbuilding
5.8m x 5.7m
Currently being used as a gym with insulated walls, electrical sockets, velux windows, built in storage floor to ceiling.
Rear Garden
21.6m x 8.1m
Driveway
Space for 2/3 cars
Disclaimer
haart Estate Agents also offer a professional, ARLA accredited Lettings and Management Service. If you are considering renting your property in order to purchase, are looking at buy to let or would like a free review of your current portfolio then please call the Lettings Branch Manager on the number shown above.
haart Estate Agents is the seller's agent for this property. Your conveyancer is legally responsible for ensuring any purchase agreement fully protects your position. We make detailed enquiries of the seller to ensure the information provided is as accurate as possible. Please inform us if you become aware of any information being inaccurate.
What's included
Garden
Parking
TypeTerraced house
Living Area188 m²
Bedrooms5
Bathrooms3
HeatingAsk Agent
Location
Map loading soon
Neighborhood data on demand
Nearby essentials will load when this section comes into view.
Listed on
Mortgage calculator
Estimated monthly payment
7.041 €/mo
Down payment10 % · 142.205 €
142.205 €1.279.849 € loan
Term
Total repayable2.112.410 €
Interest rate4.40 %
Representative estimate · Landomo is not a mortgage broker. · Rates updated April 2026