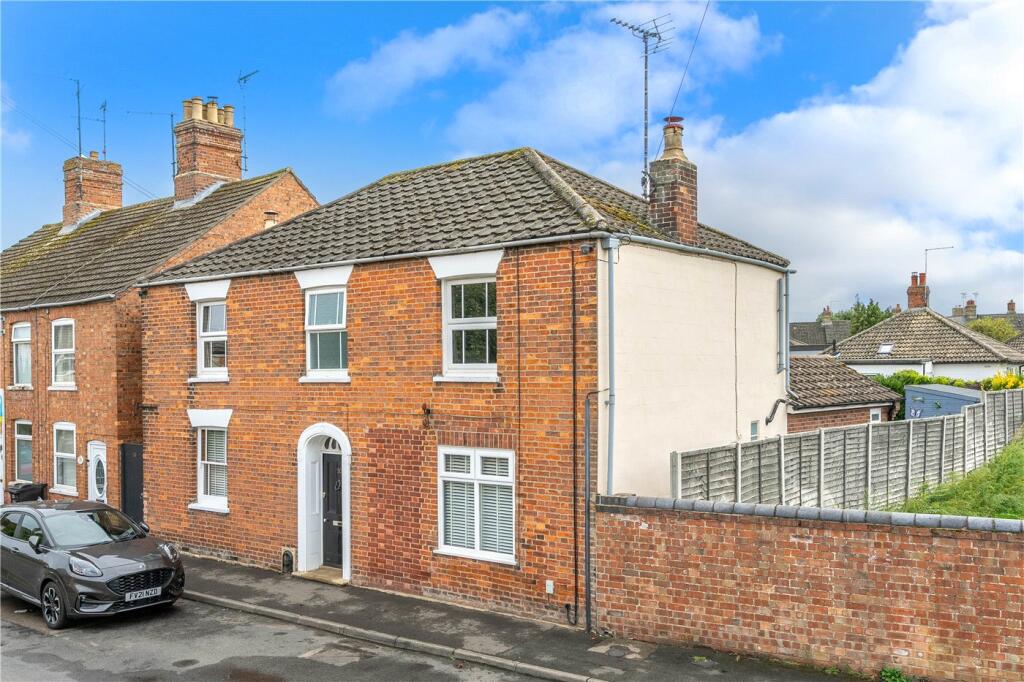
House for sale
Bourne, Hereward Estate
4 bedrooms·2 bathrooms
379.762 €
Listed Sep 9, 2026
About this listing
Winkworth are delighted to offer for sale this charming and deceptively spacious four-bedroom period home, combining an abundance of character with generous and versatile accommodation, all within easy reach of Bourne town centre. The property retains a wealth of attractive period features, with the impressive 23ft lounge being a particular highlight, featuring an exposed brick fireplace with wood-burning stove and providing an excellent space for both relaxing and entertaining. Further ground-floor accommodation includes a separate dining room, family room, fitted kitchen, useful utility room and downstairs cloakroom. Upstairs, the spacious landing provides access to four bedrooms, including a generous principal bedroom, together with a well-appointed family bathroom. Outside, the property really comes into its own with a generous and beautifully established south facing rear garden, thoughtfully landscaped with extensive lawns, mature shrubs, planted borders and patio areas, providing an attractive and private setting for outdoor entertaining and family life. A useful timber garden shed provides additional storage. Conveniently positioned close to Bourne town centre, the property offers easy access to the town's wide range of shops, amenities and facilities. Please note that there is no private driveway or off-road parking, with parking available on-street.
Entrance Hall
With stairs leading to the first floor and door leading to:
Lounge
7.04m x 4m
With attractive feature fireplace with woodburning stove, upvc double glazed window to the front and further bay window to the rear, picture rail, radiator and power points.
Family Room
3.66m x 3.66m
With upvc double glazed window to the front, radiator, attractive feature fireplace and power points.
Dining Room
4m x 2.87m
With laminate flooring, door leading to the rear garden, radiator, power points, doorway to the kitchen and door leading to:
Utility Room
2.87m x 1.4m
With fitted worktop, space and plumbing for washing machine and tumble dryer and space for freezer.
Kitchen
3.78m x 3.2m
With modern fitted units comprising, single drainer sink with cupboard below, excellent range of wall and base units, space for gas cooker, space and plumbing for dishwasher, space for fridge part tiled walls, window to the side and door to:
Downstairs Cloakroom
With low level wc, wash hand basin, radiator and frosted window.
First Floor Landing
With upvc double glazed window to the front and door to:
Bedroom One
4m x 4m
With upvc double glazed window to the front, radiator and power points.
Bedroom Two
3.66m x 3.63m
With upvc double glazed window to the front, radiator and power points.
Bedroom Three
4m x 2.72m
With upvc double glazed window to the rear, radiator and power points.
Bedroom Four
2.8m x 1.83m
With upvc double glazed window to the rear, radiator and power points.
Family Bathroom
2.74m x 1.98m
With modern fitted suite comprising, panelled bath with wall mounted shower and glass screen, low level wc, wash hand basin, part tiled walls, radiator and frosted window.
Outside
A beautifully established rear garden, mainly laid to lawn with an abundance of mature shrubs, plants and well-stocked borders providing plenty of colour and interest. A paved pathway leads through the garden, with a generous patio area providing space for outdoor seating and entertaining, together with a useful timber garden shed. The garden is fully enclosed by timber fencing, creating a private and attractive outdoor space.
Agent's Note
BUYER IDENTITY CHECK
Please note that prior to acceptance of any offer, Waldeck Snarey & Brown ( Bourne) LLP t/a Winkworth are required to verify the identity of the buyer to comply with the requirements of the Money
Laundering, Terrorist Financing and Transfer of Funds (Information on the Payer) Regulations 2017. We are most grateful for your assistance with this.
What's included
Garden
Parking
Key Stats
Key Stats
TypeDetached house
Bedrooms4
Bathrooms2
HeatingAsk Agent
MunicipalityBourne
Location
Map loading soon
Neighborhood data on demand
Nearby essentials will load when this section comes into view.
Listed on
Mortgage calculator
Estimated monthly payment
1.880 €/mo
Down payment10 % · 37.976 €
37.976 €341.786 € loan
Term
Total repayable564.123 €
Interest rate4.40 %
Representative estimate · Landomo is not a mortgage broker. · Rates updated April 2026