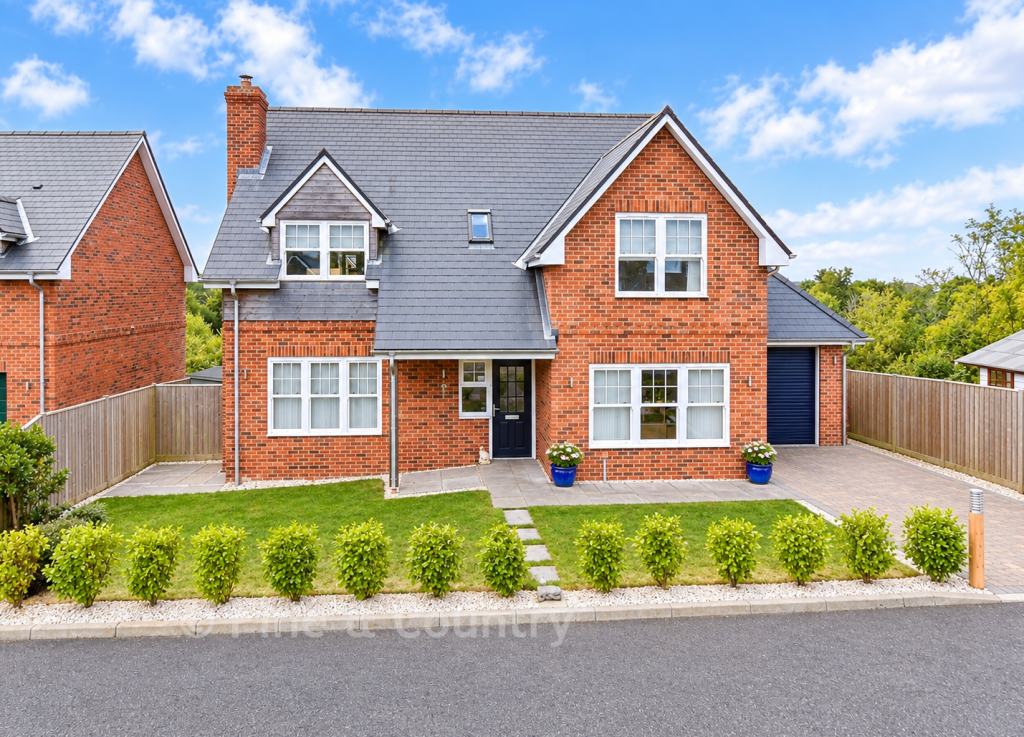
House for sale
Gurnard, Isle of Wight
4 bedrooms·2 bathrooms
899.119 €
Listed Sep 24, 2026
About this listing
Positioned within an exclusive semi rural enclave on the outskirts of Cowes, this immaculate modern residence offers a superb blend of contemporary style, generous proportions and peaceful countryside views. Completed in 2021 and finished to an exceptional standard, the home is instantly striking with its attractive cedar detailing and beautifully maintained wraparound gardens. Originally designed as a four bedroom property, it was thoughtfully reconfigured during construction to create an indulgent principal suite, enhancing the interior layout and giving the home a refined, boutique feel.
The ground floor is arranged around three elegant and versatile reception spaces. A bright dual aspect sitting room provides a welcoming retreat and flows through glazed doors into a formal dining room that opens directly onto the rear deck, creating a seamless connection between indoor and outdoor living. A further reception room offers flexibility as a home office or fourth bedroom. The kitchen and breakfast room forms the heart of the home, beautifully appointed with sleek cabinetry, a central island and high quality integrated appliances, offering a stylish and practical environment for everyday living and entertaining. A well planned utility room adds further convenience, providing additional storage and direct access to the large integral garage with its electric roller door and glazed side entrance to the garden.
Upstairs, the principal suite is exceptional in scale and design, featuring a generous bedroom, a walk in dressing room and a luxurious ensuite. Two further double bedrooms are equally well presented, each enjoying views over the gardens or surrounding countryside, and are served by a beautifully finished family bathroom.
The property sits proudly within its generous plot, approached via a sweeping driveway that provides ample parking and leads to an open plan front garden with neat landscaping. To the rear, a wide composite deck spans the full width of the house, perfectly positioned for alfresco dining and enjoying the south westerly aspect. The lawned garden wraps around the property, offering privacy, space and a tranquil outlook, while a charming summerhouse with power and light provides further potential for leisure or studio use.
Immaculate, stylish and thoughtfully designed, this exceptional home presents a rare opportunity to enjoy modern living in a peaceful semi rural setting close to Cowes and the coast.
What the Owner says:
Cowes offers a vibrant coastal lifestyle that blends maritime heritage with modern convenience, making it one of the Isle of Wight's most sought after locations. Known as the home of Cowes Week, the town has an unmistakable energy, with bustling marinas, stylish cafés, and independent boutiques creating a lively year round atmosphere. Its waterfront is a focal point—perfect for relaxed strolls, watching yachts glide by, or enjoying sunset dining along the esplanade.
North and West Cowes offer charming period streets, leafy residential pockets, and excellent transport links, including the Red Jet passenger service to Southampton for effortless mainland commuting. The area's strong sense of community, coastal walks, and easy access to beaches make it ideal for both full time living and second home escapes. Whether you're drawn to its nautical character or its relaxed seaside charm, Cowes delivers a lifestyle that feels both invigorating and comfortably refined.
Room sizes:
Entrance Hallway
Sitting Room: 15'9 x 11'6 (4.80m x 3.51m)
Dining Room: 12'10 x 11'0 (3.91m x 3.36m)
Kitchen / Breakfast Room: 17'8 x 12'3 (5.39m x 3.74m)
Utility Room: 9'7 x 8'2 (2.92m x 2.49m)
Cloakroom: 6'11 x 6'11 (2.11m x 2.11m)
Office / Bedroom 4: 12'6 x 12'4 (3.81m x 3.76m)
Landing
Bedroom 1: 15'11 x 12'7 (4.85m x 3.84m)
Dressing Area: 10'8 x 8'8 (3.25m x 2.64m)
En-Suite Shower Room: 7'3 x 5'4 (2.21m x 1.63m)
Bedroom 2: 11'8 x 11'8 (3.56m x 3.56m)
Bedroom 3: 12'5 x 11'7 (3.79m x 3.53m)
Family Bathroom: 11'4 x 9'8 (3.46m x 2.95m)
Front Garden
Rear Garden
Driveway
Integral Garage: 18'1 x 12'1 (5.52m x 3.69m)
Summer House
The information provided about this property does not constitute or form part of an offer or contract, nor may it be regarded as representations. All interested parties must verify accuracy and your solicitor must verify tenure/lease information, fixtures & fittings and, where the property has been extended/converted, planning/building regulation consents. All dimensions are approximate and quoted for guidance only as are floor plans which are not to scale and their accuracy cannot be confirmed. Reference to appliances and/or services does not imply that they are necessarily in working order or fit for the purpose.
If buying to rent, please check if Local Authority licensing schemes apply before proceeding. Legal advice should be taken to verify fixtures/fittings, planning, alterations and/or lease details. Appliances & services are untested, dimensions are approximate and floor plans are not to scale.
We are pleased to offer our customers a range of additional services to help them with moving home. None of these services are obligatory and you are free to use service providers of your choice. Current regulations require all estate agents to inform their customers of the fees they earn for recommending third party services. If you choose to use a service provider recommended by Fine & Country, details of all referral fees can be found at the link below. If you decide to use any of our services, please be assured that this will not increase the fees you pay to our service providers, which remain as quoted directly to you.
What's included
Garage
TypeDetached house
Bedrooms4
Bathrooms2
HeatingAsk Agent
MunicipalityGurnard
Location
Map loading soon
Neighborhood data on demand
Nearby essentials will load when this section comes into view.
Listed on
Mortgage calculator
Estimated monthly payment
4.452 €/mo
Down payment10 % · 89.912 €
89.912 €809.207 € loan
Term
Total repayable1.335.608 €
Interest rate4.40 %
Representative estimate · Landomo is not a mortgage broker. · Rates updated April 2026