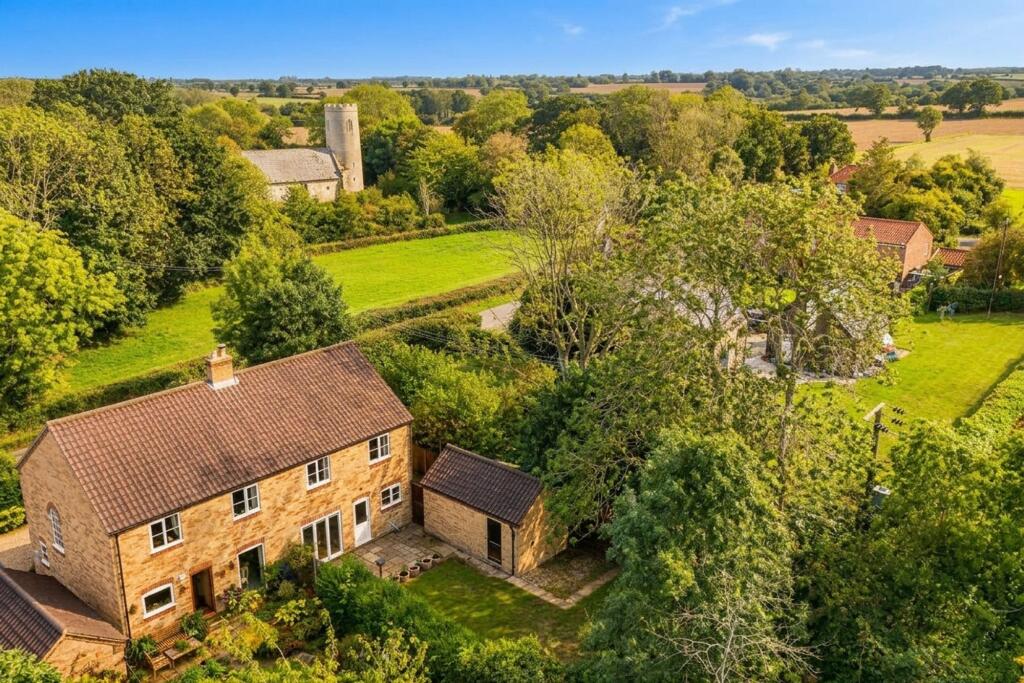
House for sale, 97 m²
Norwich
3 bedrooms·1 bathroom
466.242 €
4.806 €/m²
Listed Sep 18, 2026
About this listing
IN SUMMARY
This BEAUTIFULLY RENOVATED THREE BEDROOM SEMI-DETACHED HOME offers a perfect blend of modern style and rural charm, presenting approximately 1050 SQFT OF SPACIOUS, SEMI-OPEN PLAN ACCOMMODATION (subject to measured survey). Step through the welcoming entrance into a BRIGHT AND INVITING HALLWAY with an attractive wood flooring, which seamlessly flows into the NEWLY FITTED KITCHEN, designed for both function and flair with contemporary finishes and generous storage. The impressive 25’ SITTING/DINING ROOM provides a versatile space for relaxing, entertaining, and family gatherings, with ample natural light enhancing the sense of openness in addition to the inset woodburner and the same wood flooring running throughout the space. Upstairs, discover THREE DOUBLE BEDROOMS, each thoughtfully designed to maximise comfort and privacy, alongside a NEWLY FITTED FAMILY BATHROOM with four piece suite and modern fixtures and a fresh, stylish aesthetic. Every detail has been carefully considered to create a warm, welcoming home, ideal for families and professionals alike, with the added convenience of PLENTY OF DRIVEWAY PARKING and a SINGLE GARAGE (perfect for storage or hobbies). The rear garden is of a generous size with a leafy backdrop, large patio and main lawned section. The house also benefits from NEWLY INSTALLED OIL FIRED CENTRAL HEATING and an EV CHARGER.
SETTING THE SCENE
The property is approached via Low Street onto a shared driveway splitting in either direction offering plenty of driveway parking to the front and side. The driveway leads to the single garage to the rear with the main entrance door to the front.
THE GRAND TOUR
Entering the house via the main entrance door to the front there is a welcoming porch with space for coats and shoes leading into the hallway. The bright and spacious hallway offers stairs to the first floor landing, understairs storage, an attractive wood floor and a useful ground floor W/C. The hallway provides access to the kitchen and the sitting room separately. Heading through to the kitchen, you will discover a newly fitted tasteful kitchen with a range of wall and base level units and wood worktops over. Integrated appliances include electric oven, induction hob, fridge/freezer, and dishwasher. There is an access door to the rear garden as well as an open plan aspect into the main reception space. The 25’ reception offers bi-folding doors onto the garden as well as a continuation of the wood flooring and a brick built fireplace with inset woodburner.
Heading up to the first floor landing there are three double bedrooms one of which has built in wardrobes. All the bedrooms are of a generous size with the addition of a family bathroom also found off landing. The newly fitted bathroom features a four piece suite with bath and separate shower in addition to the w/c and hand wash basin.
FIND US
Postcode : NR35 1QZ
What3Words : ///clapper.assorted.snooty
VIRTUAL TOUR
View our virtual tour for a full 360 degree of the interior of the property.
AGENTS NOTES
The driveway is partly shared with the neighbouring semi-detached home.
EPC Rating: D
Garden
THE GREAT OUTDOORS
The generous rear garden offers a good degree of privacy and is enclosed with mature hedging. There is a large paved patio leading onto the main section of lawn. Access to the garage can also be found from the garden with a gate also onto the driveway.
Disclaimer
Anti-Money Laundering (AML) Fee Statement:
To comply with HMRC's regulations on Anti-Money Laundering (AML), we are legally required to conduct AML checks on every purchaser once a sale is agreed. We use a government-approved electronic identity verification service to ensure compliance, accuracy, and security. This is approved by the Government as part of the Digital Identity and Attributes Trust Framework (DIATF). The cost of anti-money laundering (AML) checks are £50 including VAT per person, payable in advance after an offer has been accepted. This fee is mandatory to comply with HMRC regulations and must be paid before a memorandum of sale can be issued. Please note that the fee is non-refundable.
General Disclaimer:
Whilst every care has been taken to prepare these sales particulars, they are for guidance purposes only. All measurements are approximate are for general guidance purposes only.
What's included
Parking
TypeSemi-detached house
Living Area97 m²
Bedrooms3
Bathrooms1
Energy ClassD
HeatingOil, Wood Burner
Location
Map loading soon
Neighborhood data on demand
Nearby essentials will load when this section comes into view.
Listed on
Mortgage calculator
Estimated monthly payment
2.309 €/mo
Down payment10 % · 46.624 €
46.624 €419.618 € loan
Term
Total repayable692.586 €
Interest rate4.40 %
Representative estimate · Landomo is not a mortgage broker. · Rates updated April 2026