No longer available
This listing is no longer active. We keep it here for reference, but the details may be out of date.
House to rent
Worthing, Broadwater
3 bedrooms·1 bathroom
1.919 €/mo
Listed Sep 2, 2026
About this listing
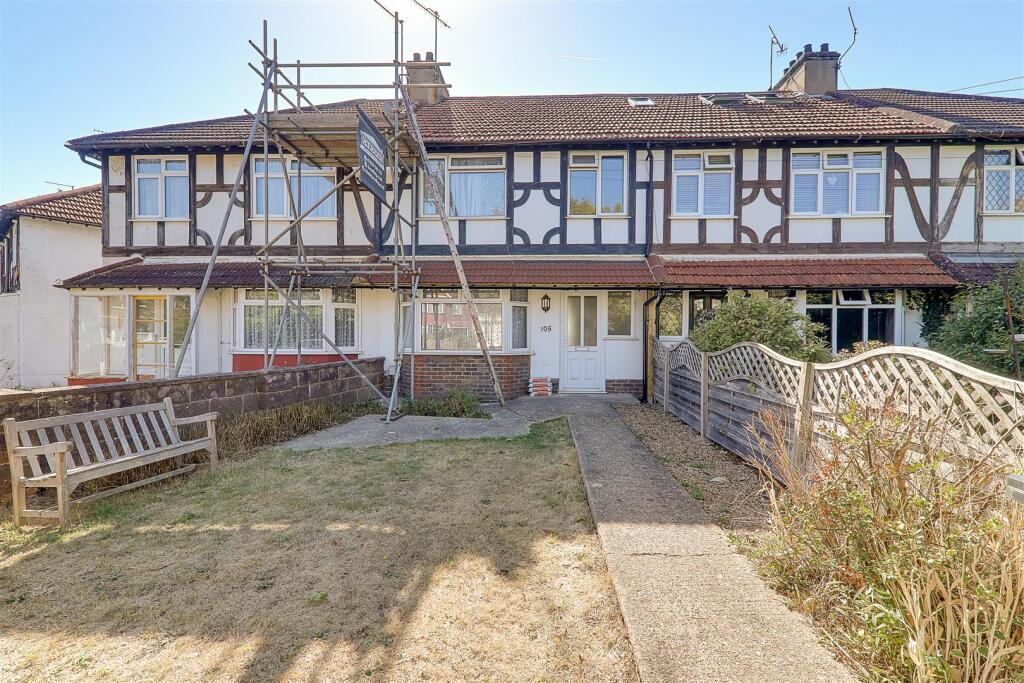
This three bedroom mock Tudor terraced house has just undergone complete redecoration and is presented in very good order throughout. The garden is also having a makeover with a new decking area, gate and fencing. Internally the house comprises of a good size lounge/dining room, kitchen wtih good range of units and useful utility area with gf wc, three first floor bedrooms and a bathroom with bath and shower over. All windows are double glazed, there is gas central heating and a long term let is intended. This property is situated in a popular location, within good catchment areas of local schools and within easy reach of good local shopping facilities in Broadwater or Lyons Farm. Epc
Council Tax Band C
Reception Hall - 3.63m x 1.80m (11'11 x 5'11) - Accessed via a double glazed front door with East aspect obscure glass double glazed window to side. Radiator. Picture rail. Stairs to first floor landing. Doors to lounge, dining room and kitchen.
Lounge - 4.11m x 3.12m (13'6 x 10'3) - East aspect via a double glazed bay window. Fireplace with inset fire, raised hearth, surround and mantle over. Dimmer switch. Coved and textured ceiling. Opening to dining room.
Dining Room - 3.68m x 3.00m (12'1 x 9'10) - West aspect via double glazed windows. Radiator. Picture rail.
Kitchen - 3.66m x 1.93m (12'0 x 6'4) - Fitted suite comprising of a single drainer sink unit having mixer taps and storage cupboards below. Areas of roll top work surfaces offering additional cupboards and drawers under. Matching shelved wall units. Space for cooker, upright fridge/freezer and further appliance. Part tiled walls. Breakfast bar. Wood effect flooring. Coved ceiling
Utility Area - 2.11m x 1.80m (6'11 x 5'11) - Roll top work surface with space for three appliances below. Wall mounted cupboards. Wood effect vinyl floor. West aspect double glazed window and door to rear garden.
Ground Floor Cloakroom - 1.98m x 0.89m (6'6 x 2'11) - Low level w.c. Wood effect flooring. Wall mounted boiler. Levelled ceiling. West aspect double glazed window.
First Floor Landing - 2.72m x 1.93m (8'11 x 6'4) - Overstairs storage cupboard. Picture rail. Access to loft space.
Bedroom One - 3.68m x 3.15m (12'1 x 10'4) - East aspect via double glazed windows. Decorative fireplace. Radiator. Picture rail.
Bedroom Two - 3.68m x 3.00m (12'1 x 9'10) - West aspect via double glazed windows. Radiator. Dado rail. Coved ceiling.
Bedroom Three - 2.64m x 1.80m (8'8 x 5'11) - East aspect double glazed window. Radiator. Coved ceiling.
Bathroom/W.C - 1.93m x 1.88m (6'4 x 6'2) - Fitted suite comprising of a panelled bath having mixer taps with shower attachment. Pedestal wash hand basin. Push button w.c. Part tiled walls. Radiator. Obscure glass double glazed window.
Outside -
Front Garden - Laid to lawn with pathway to the homes front door.
Rear Garden - Westerly aspect garden with new decking being laid. Storage shed. Gate for rear access.
Council Tax - Band C
What's included
Terrace
Garden
TypeTerraced house
Bedrooms3
Bathrooms1
HeatingAsk Agent
Deposit2.215 €
MunicipalityWorthing
Location
Map loading soon
Neighborhood data on demand
Nearby essentials will load when this section comes into view.