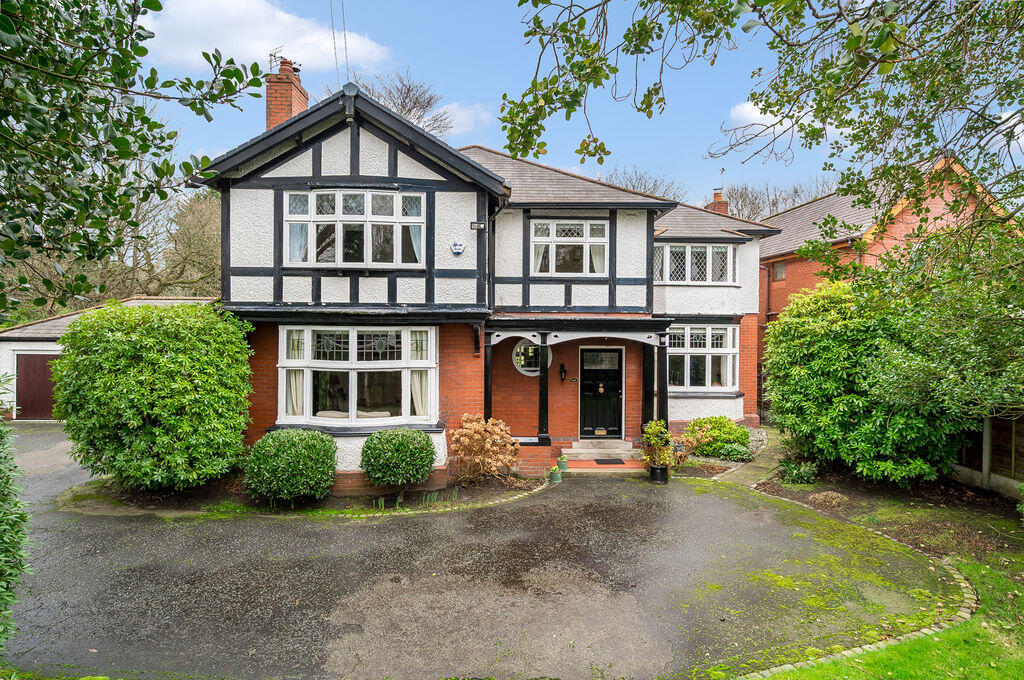
House for sale, 269 m²
Wigan, Thornhill
4 bedrooms·3 bathrooms
949.503 €
3.529 €/m²
Listed Mar 23, 2026
About this listing
Few addresses carry the prestige and recognition of Wigan Road, and this exceptional, individually designed residence stands proudly among the area's most distinguished homes. Positioned on the edge of the picturesque Ashfield Park, 145 Wigan Road occupies a magnificent plot of approximately half an acre, enveloped by mature trees and established greenery, creating a wonderfully private and secure setting. Extending to circa 2,900 sq ft, this substantial family home offers beautifully balanced accommodation that perfectly combines period charm with modern-day comfort. Lovingly maintained over many decades — and coming to the open market for the first time in almost 40 years — this is a rare opportunity to acquire one of Standish's most admired residences.
The property is rich in character and elegance, retaining an array of original features including stained glass windows, intricate wood panelling and an exquisite original entrance hall. The stunning reception hallway sets the tone, complete with leaded windows, carved returning staircase, plate racks, feature fireplace and access to the rear garden, immediately showcasing the craftsmanship and heritage of the home. The ground floor living spaces are both generous and versatile. A formal dining room benefits from dual aspects and an abundance of natural light, while the impressive front lounge is centred around a magnificent oak-panelled inglenook fireplace with seating and a wood-burning stove — a truly spectacular focal point. To the rear, a cosy sitting room flows into a walk-in pantry and opens into the charming farmhouse-style kitchen, the true heart of the home. Featuring a canopied gas hob and electric cooker, this space is ideal for informal dining and family gatherings. Additional ground floor accommodation includes a spacious utility room, a further garden-facing sitting room, a dedicated study, ground floor shower room, and internal access to the substantial double garage.
Ascending the striking returning staircase — with a cleverly positioned cloakroom at the half landing — the first floor reveals four generous double bedrooms. The principal bedroom enjoys en-suite facilities, while the remaining bedrooms are served by a well-appointed family bathroom.
Externally, the grounds are simply outstanding. The front of the property is approached via gated access to a large tarmac driveway providing extensive parking and leading to the double garage. The rear garden is a true highlight — private, secure and beautifully established — offering expansive lawns, mature trees, well-stocked borders and spacious patio areas perfect for entertaining or family enjoyment. Standish village is within easy walking distance and is highly regarded for its excellent schools, independent shops, restaurants and bars. The location also provides convenient access to motorway and rail networks, making it ideal for commuters. Ashfield Park and a variety of scenic local walks are just moments away, further enhancing the lifestyle on offer.
Viewings of this remarkable and character-filled family home are strictly by appointment and are highly recommended to truly appreciate the scale, setting and timeless elegance it provides.
What's included
Terrace
Garden
Parking
Fireplace
TypeDetached house
Living Area269 m²
Bedrooms4
Bathrooms3
HeatingAsk Agent
Location
Map loading soon
Neighborhood data on demand
Nearby essentials will load when this section comes into view.
Listed on
Mortgage calculator
Estimated monthly payment
4.702 €/mo
Down payment10 % · 94.950 €
94.950 €854.553 € loan
Term
Total repayable1.410.453 €
Interest rate4.40 %
Representative estimate · Landomo is not a mortgage broker. · Rates updated April 2026