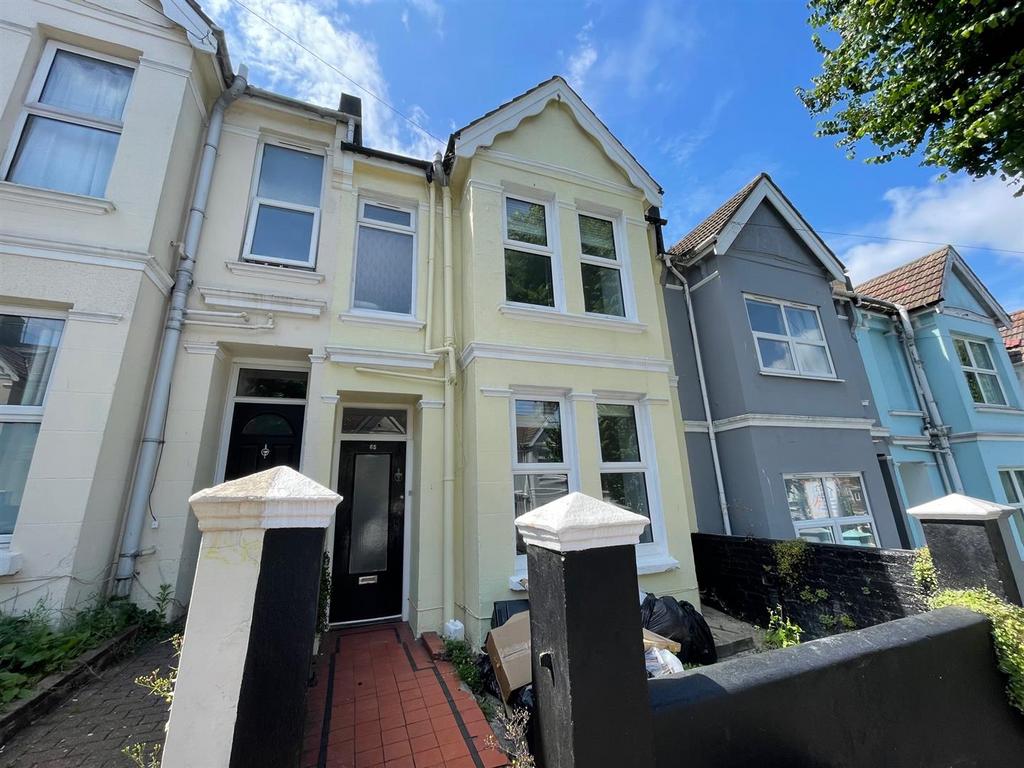
House to rent, 122 m²
Brighton
6 bedrooms·2 bathrooms
5.130 €/mo
Listed Oct 26, 2026
About this listing
Situated on a beautiful tree-lined road in the popular Elm Grove/Hartington Road area, this substantial six double-bedroom student house offers modern, spacious accommodation in a fantastic location, with easy access to Brighton city centre and the universities. Arranged over three floors, the property comprises six generously sized double bedrooms, a comfortable living area, modern kitchen, conservatory, bathroom, separate shower room and an additional WC. * A must see 6 double bedroom HMO property in a great location for students £165.00 per person per week + Bills * Available 15th August 2027 * Cosy patio space to rear garden * Situated with easy access into the city centre and to the Universities * Modern throughout * The accommodation is arranged over 3 levels and consists of 6 bedrooms, living area, kitchen, conservatory, bathroom, shower room and separate w.c. * Mandatory bills package of £22 pppw including: Electric, gas, super fast wifi, water, TV licence * Council Tax Band C * A holding deposit £165 PER PERSON will be required to secure the Property which is equivalent to 1 weeks rent. Once referencing is complete the Holding Deposit will go towards the first month's rent on move in * The above details are intended for information purposes only and do not constitute an offer or form part of a contract. A tenancy will be granted subject to referencing and contracts * Please note that rent is shown as per person per week based on 52 weeks of the year as the rent is due monthly PLEASE NOTE :Upon submitting an application, your personal information will be shared with the property owner and relevant referencing providers for the purposes of tenant referencing, application assessment and preparation of the tenancy agreement. Front Garden - Formal with walled boundaries. Entrance Hall - Stairs to first floor. Living Room - 3.65m x 2.75m (11'11" x 9'0") - Side window, archway leads to conservatory. Kitchen - Range of units at eye and base level, work tops with tiled splashbacks, sink with drainer, space and plumbing for washing machine, wall mounted combi boiler, varnished wood floor. Conservatory - 3.00m x 2.75m (9'10" x 9'0") - Double glazed windows, glass roof, door to rear garden. Bedroom - 4.06m x 3.53m (13'3" x 11'6") - Square bay window, feature fireplace. Bedroom - 3.5m x 2.87m (11'5" x 9'4") - Varnished wood floor, window to rear. First Floor - Landing - Built in cupboards, stairs to second floor. Bedroom - 4.03m x 2.9m (13'2" x 9'6") - Square bay window, feature fireplace. Bedroom - 3.52m x 2.9m (11'6" x 9'6") - Window overlooks rear garden. Bedroom - 2.73m x 2.76 (8'11" x 9'0") - Window overlooks rear garden Shower Room - Shower enclosure, thermostatic shower, wash hand basin. Bathroom - White suite. Panelled bath, wash hand basin with mixer tap, low level w.c. Separate Wc - Low level WC. Second Floor - Mini Landing - Bedroom - 3.58m 4.54m (11'8" 14'10") - Velux window to rear, eaves storage cupboards. Garden - L shaped paved patio with raised flower borders.
TypeTerraced house
Living Area122 m²
Bedrooms6
Bathrooms2
HeatingGas Central
Deposit5.920 €
Location
Map loading soon
Neighborhood data on demand
Nearby essentials will load when this section comes into view.