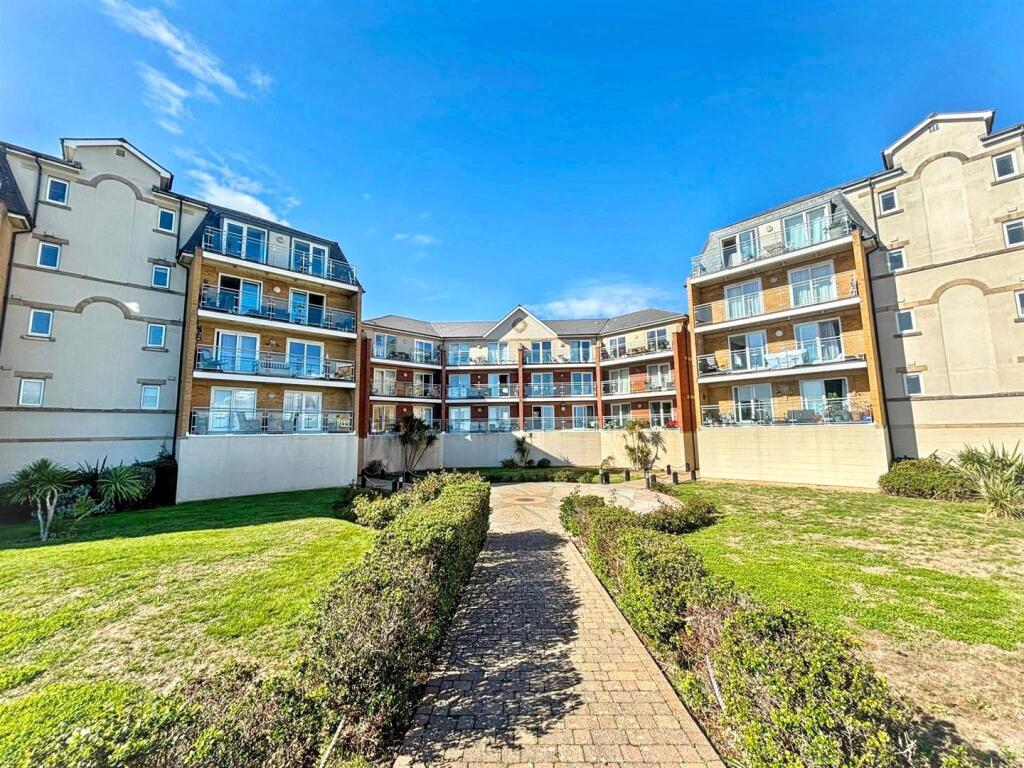
2-bed apartment for sale
Eastbourne, Crumbles
2 bedrooms·2 bathrooms
286.642 €
Listed Oct 10, 2026
About this listing
***GUIDE PRICE £240,000 - £250,000***
A wonderful 2 bedroom 2nd floor apartment with glorious sea views and a TANDEM GARAGE. The garage is shared with one other apartment but provides incredible space with light & power. There is additional parking in front of the garage. Enviably situated on the beachfront in the popular Sovereign Harbour North development the apartment benefits from WiFi enabled electric heating, 2 double bedrooms, one with an en-suite shower room/WC and Jack & Jill bathroom/WC, refitted kitchen with integrated appliances and lounge with access to the sizeable balcony providing glorious sea views. The harbours bars and restaurants are within easy walking distance and the apartment is being sold CHAIN FREE. An internal inspection comes highly recommended.
Tandem Garage - 10.03m x 7.54m (32'11 x 24'9 ) - Private up & over door to shared parking/garage. The garage is shared with one other flat and has tandem parking for 2 vehicles, power & light. There is also additional parking in front of the garage.
Entrance - Communal entrance with security entry phone system. Stairs to second floor private entrance door to -
Hallway - WiFi enabled electric radiator. Wall lights. Video entryphone handset. Built-in double wardrobe with hanging rail. Wood effect flooring.
Lounge - 4.95m x 3.28m (16'3 x 10'9 ) - WiFi enabled electric radiator. Feature fireplace. Inset spotlights. Wood effect flooring. Double glazed patio doors to -
Sun Balcony - 6.32m x 0.97m (20'9 x 3'2) - With glorious views over communal gardens towards the sea.
Fitted Kitchen - 3.63m x 2.06m (11'11 x 6'9 ) - Range of fitted wall and base units. Worktop with inset one & a half bowl single drainer sink unit and mixer tap. Built-in electric hob and oven. Stainless steel extractor cooker hood. Integrated fridge/freezer, dishwasher and washing machine. Part tiled walls. Wood effect flooring. Inset spotlights. Large serving hatch. Breakfast bar. Double glazed window.
Bedroom 1 - 4.83m x 2.82m (15'10 x 9'3 ) - WiFi enabled electric radiator. Built-in wardrobe. Double glazed doors to sun balcony with stunning views towards the sea. Door to -
En-Suite Shower Room/Wc - Suite comprising shower cubicle. Vanity unit with inset wash hand basin with chrome mixer tap and cupboard below. Low level WC with concealed cistern. Shelf. Tiled walls. Inset spotlights. Chrome heated towel rail. Shaver point. Extractor fan.
Bedroom 2 - 3.07m x 2.72m (10'1 x 8'11) - WiFi enabled electric radiator. Double glazed doors to Juliette balcony. Door to -
Jack & Jill Bathroom/Wc - White suite comprising panelled bath with chrome mixer tap and shower attachment with shower screen. Low level WC. Vanity unit with inset wash hand basin, cupboard under and mixer tap. Tiled walls. Heated towel rail. Airing cupboard housing hot water cylinder. Inset spotlights. Frosted double glazed window. Doors to bedroom 2 & hallway.
Epc = B -
Council Tax Band = D -
What's included
Balcony
Parking
Bedrooms2
Bathrooms2
SubtypeStandard flat
Energy ClassB
HeatingAsk Agent
MunicipalityEastbourne
Location
Map loading soon
Neighborhood data on demand
Nearby essentials will load when this section comes into view.
Listed on
Mortgage calculator
Estimated monthly payment
1.419 €/mo
Down payment10 % · 28.664 €
28.664 €257.978 € loan
Term
Total repayable425.797 €
Interest rate4.40 %
Representative estimate · Landomo is not a mortgage broker. · Rates updated April 2026