House for sale
Macclesfield, Cheshire East
3 bedrooms·2 bathrooms
476.495 €
Listed Sep 1, 2026
About this listing
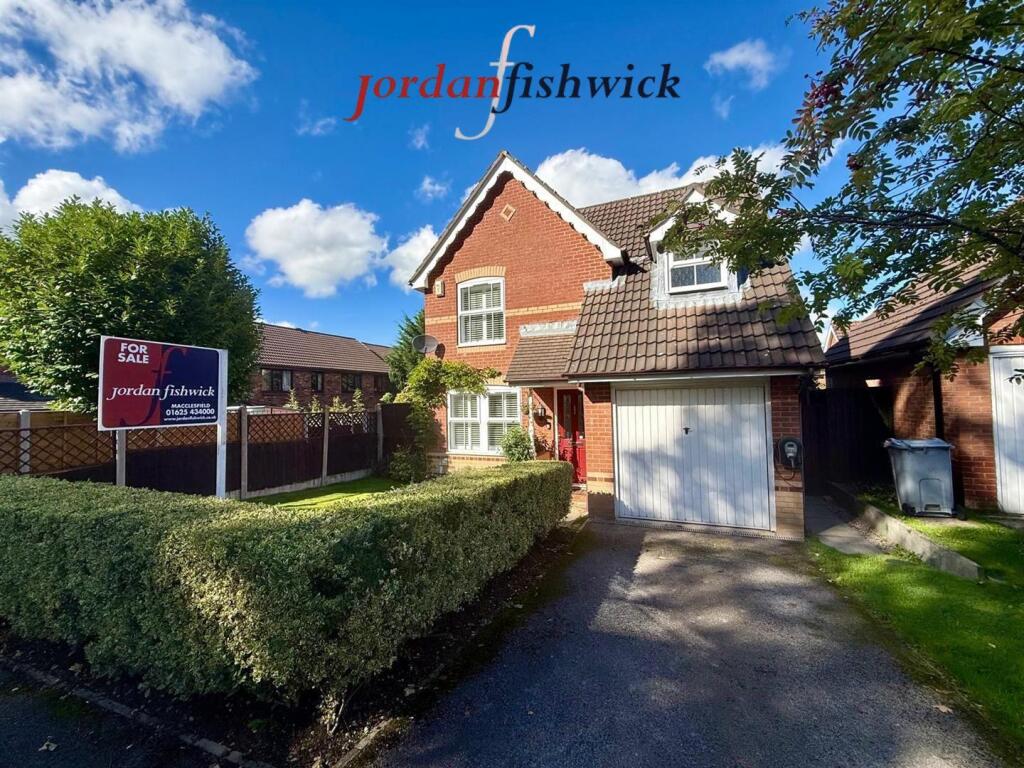
** NO ONWARD CHAIN ** A stylish and particularly attractive detached family home, ideally positioned on the ever-popular Tytherington Links. The property enjoys a highly desirable location, just a short stroll from Tytherington Golf & Country Club, excellent primary and secondary schools, and the beautiful Bollin Valley making it an ideal choice for those who enjoy countryside walks and outdoor pursuits. The well presented accommodation in brief comprises; a covered porch, entrance vestibule, spacious open plan living/dining room and a bright and airy conservatory overlooking the mature rear garden. There is also a breakfast kitchen, useful utility area and downstairs WC. To the first floor are three well-proportioned bedrooms including a principal bedroom with en-suite shower room together with a family bathroom. Externally, the property benefits from a driveway providing off-road parking, a lawned garden to the side and an attached garage fitted with an electric roller door. There is also the added benefit of an electric vehicle charging point. The private and mature rear garden is laid predominantly to lawn and features a covered paved patio area providing an excellent space for outdoor dining and entertaining with family and friends. The garden is not directly overlooked to the rear adding to the sense of privacy and tranquillity. This attractive family home really does need to be viewed to fully appreciate its excellent location, versatile accommodation, private garden and the wealth of amenities and countryside close by.
Location - Set in Cheshire's plains, on the fringe of the Peak District National Park, Macclesfield combines the old with the new. Originally a medieval town, Macclesfield became the country's 'Silk' capital in the 1750's, whilst it still retains that heritage, in recent years it has grown to become a thriving business centre. Macclesfield is a modern shopping centre with a range of leisure facilities to suit most tastes. There is a popular monthly Treacle Market which is a bustling Arts, Antiques, Crafts, Food and Drink Market, held on the cobbles of the town centre with around 140 stalls of exceptional food and drink, unique crafts and vintage and information from the Macclesfield community. There are many independent and state primary and secondary schools. The access points of the North West Motorway network system, Manchester International Airport and some of Cheshire's finest countryside are close at hand. Intercity rail links to London Euston and Manchester Piccadilly can be found at Macclesfield and Wilmslow railway stations as well as commuter rail links to the local business centres.
Directions - Leaving Macclesfield in a Northerly direction along Beech Lane past Tytherington School on the right, turn left onto Dorchester Way. Taking the fifth turning on the right onto Sandwich Drive where the property will be found on the left hand side.
Entrance Vestibule - Stairs to the first floor. Tiled floor. Radiator.
Open Plan Living/Dining Room -
Living Area - 4.57m x 3.00m (15'0 x 9'10) - Decorated in neutral colours and features a gas fire and surround. Double glazed window to the front aspect. Laminate floor. Radiator. Open to the dining area.
Dining Area - 2.44m x 2.24m (8'0 x 7'4) - Space for a table and chairs. Laminate floor. Radiator.
Conservatory - 4.01m x 2.74m (13'2 x 9'0) - Double glazed windows and French doors to the garden. Laminate floor. Radiator.
Kitchen - 3.30m x 2.74m (10'10 x 9'0) - Fitted with a range of shaker style base units with work surfaces over and matching wall mounted cupboards. Stainless steel sink unit with mixer tap and drainer. Space for a range cooker with Rangemaster extractor hood over. Integrated fridge/freezer and Bosch slimline dishwasher with matching cupboard fronts. Breakfast bar with stool recess. Understairs storage cupboard. Access to the loft space. Tiled floor. Recessed ceiling spotlights. Two double glazed windows rear aspect. Radiator.
Utility Area - 2.13m x 1.52m (7'0 x 5'0) - Space for a washing machine. Vaillant boiler. Tiled floor. Door to the downstairs WC and door to the side aspect.
Downstairs Wc - Push button low level WC and vanity wash hand basin. Tiled floor. Chrome ladder style radiator. Double glazed window to the side aspect.
Stairs To The First Floor - Built in airing cupboard housing the hot water tank. Access to the loft space. Laminate floor.
Bedroom One - 3.35m x 3.00m (11'0 x 9'10) - Double bedroom with double glazed window to the front aspect fitted with plantation shutters. Laminate floor. Radiator.
Dressing Area - Two recesses providing hanging space for clothes.
En-Suite Shower Room - Fitted with a shower enclosure, push button low level WC and vanity wash hand basin. Tiled floor. Chrome ladder style radiator. Recessed ceiling spotlights. Double glazed window to the front aspect.
Bedroom Two - 2.87m x 2.64m (9'5 x 8'8) - Double bedroom with double glazed window to the rear aspect. Laminate floor. Radiator.
Bedroom Three - 2.95m x 1.91m (9'8 x 6'3) - Single bedroom with built in wardrobe. Laminate floor. Double glazed window to the rear aspect. Radiator.
Bathroom - Fitted with a panelled bath with shower over and screen to the side, push button low level WC with concealed cistern and vanity wash hand basin. Tiled floor and part tiled walls. Double glazed window to the rear aspect.
Outside -
Driveway - A driveway to the front provides off road parking complemented by a lawned garden to the side. Electric vehicle charging point. A courtesy gate to the side offers access to the private rear garden.
Attached Garage - Up and over door.
Garden - The private rear garden is laid mainly to lawn with a paved patio providing the perfect space for placing Rattan furniture and entertaining family and friends. The garden is fenced and enclosed with a courtesy gate to the side providing access to the front. Enjoying a pleasant outlook to the rear the garden is not directly overlooked offering a good degree of privacy.
Tenure - The vendor has advised that the property is Freehold and that the council tax band is E. We would advise any prospective buyer to confirm these details with their legal representative.
Anti Money Laundering - Note - To be able to sell or purchase a property in the United Kingdom all agents have a legal requirement to conduct Identity checks on all customers involved in the transaction to fulfil their obligations under Anti Money Laundering regulations. We outsource this check to a third party and a charge will apply. Ask the branch for further details.
What's included
Garden
Parking
Key Stats
Key Stats
TypeDetached house
Bedrooms3
Bathrooms2
HeatingGas Central
MunicipalityMacclesfield
Location
Map loading soon
Neighborhood data on demand
Nearby essentials will load when this section comes into view.
Listed on
Mortgage calculator
Estimated monthly payment
2.359 €/mo
Down payment10 % · 47.650 €
47.650 €428.845 € loan
Term
Total repayable707.815 €
Interest rate4.40 %
Representative estimate · Landomo is not a mortgage broker. · Rates updated April 2026