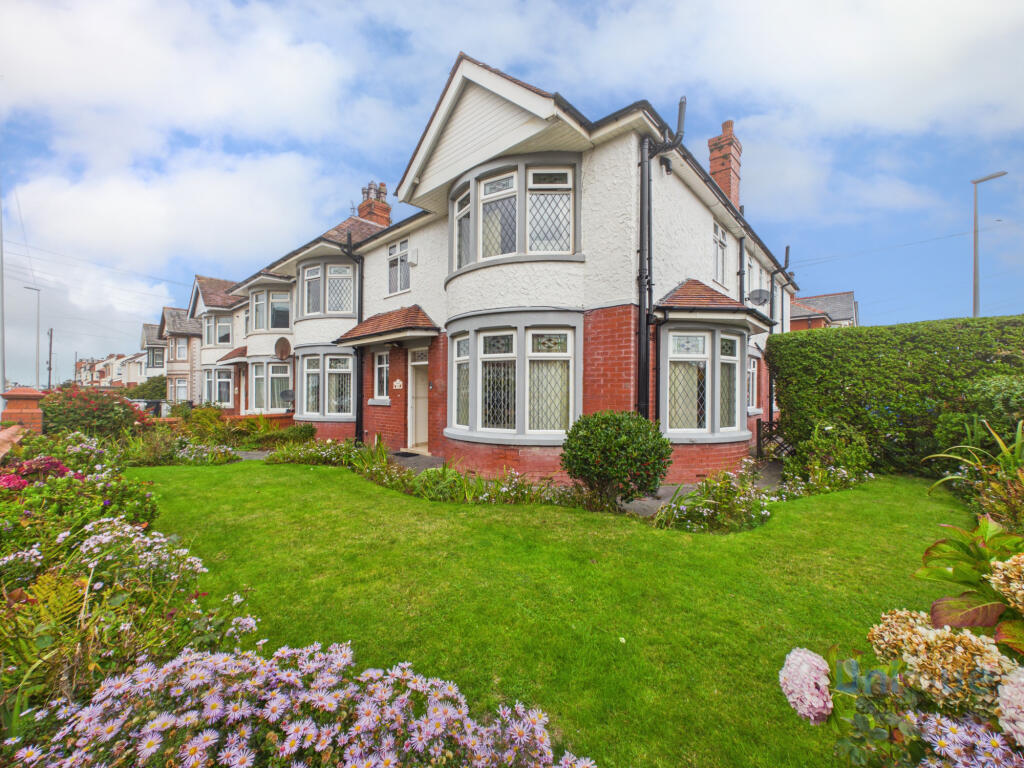
House for sale, 307 m²
Blackpool
5 bedrooms·9 bathrooms
414.766 €
1.351 €/m²
Listed Oct 9, 2026
About this listing
**Endless Scope • Generous Proportions • Prime Location**
A rare opportunity has arisen to acquire a truly substantial property offering an extensive internal footprint with immense scope to reconfigure, extend, and tailor to your exact lifestyle and personal specifications. Situated in most convenient and sought after location, close to local and town centre amenities!
YOUR VISION, YOUR HOME!
What sets this property apart is the unrivalled potential it offers. Whether you seek a sprawling family residence, a multi-generational home, or a property to add significant value through thoughtful redesign — the footprint and existing layout provide the perfect foundation.
**The canvas is ready — make it yours**
Currently configured with 5 double bedrooms, 9 bath/shower rooms, alongside multiple generous reception spaces — this is a home designed to grow with you, accommodate multi-generational living, or offer potential for varied use (subject to planning). Potential for ground floor, self contained annexe with garden access.
ACCOMMODATION HIGHLIGHTS
- Bedrooms: Potential for up to 10 bedroom layout — easily adapted from large principal suites to guest rooms, home offices, or hobby spaces
- Bathrooms: 9 bath / shower rooms throughout — ideal for large households, guests, or multi-generational use
- Reception: Several distinct reception rooms — formal lounge, family room, dining room, study/library, and versatile entertaining space
- Layout: Vast internal footprint with flowing proportions — blank-canvas potential to redesign the floorplan to your vision
- Storage: Abundant built-in and integrated storage throughout - External cold store / Utility / storage
- MODERN Fitted Kitchen 2021
- NEW FLAT ROOFS 2025 & 2026
- BOILER 2024
LOCATION & CONNECTIVITY
Close to local amenities — shops, schools, parks, and everyday conveniences within easy reach
Excellent road links — direct access to major routes for commuting and regional travel
Tram & Bus services nearby — frequent, reliable public transport providing seamless access into the town centre and beyond
Perfectly positioned for balancing peaceful family living with easy access to all town centre attractions, dining, and facilities
EARLY INTERNAL VIEWING IS ESSENTIAL TO APPRECIATE SPACE & POTENTIAL!
EPC: D
Council Tax: D
Internal Living Space: 306.5sqm
Tenure: Residential - Freehold, to be confirmed by your legal representative.
Entrance Hallway - 6.19 x 3.01 - at max m (20′4″ x 9′11″ ft)
Light, bright and extremely spacious entrance hallway with stairs to the equally impressive first floor landing, with recently encapsulated (2025) original stained glass window into a new triple glazed unit. Doors lead off to two spacious reception rooms, a large dining room with kitchen and pantry adjacent, a ground floor bedroom / suite with en-suite shower room and Jack & Jill door to an office space.
Kitchen - 3.31 x 3.11 - at max m (10′10″ x 10′2″ ft)
Installed in 2021, this modern fitted kitchen offers a range of wall mounted and fitted base units with extensive work surface area. Range cooker with extractor fan over with, plumbed for dishwasher and UPVC external door for rear courtyard access.
Living Room - 5.22 x 4.38 - at max m (17′2″ x 14′4″ ft)
Impressive reception room with the 'property feature' large stained glass windows that are in situ to the front elevation, that fill rooms with natural daylight. Feature high ceilings, deep coving and skirting boards set the elegance of this property.
Living Room - 5.21 x 4.36 - at max m (17′1″ x 14′4″ ft)
A second equally splendid reception room to the front elevation with double aspect stained glass, bow windows that create a truly impressive family lounge.
Dining Room - 4.39 x 3.99 - at max m (14′5″ x 13′1″ ft)
Adjacent to the modern fitted kitchen this spacious dining room benefits from a large pantry and storage room.
What's included
Garden
Parking
TypeSemi-detached house
Living Area307 m²
Bedrooms5
Bathrooms9
Energy ClassD
HeatingAsk Agent
Location
Map loading soon
Neighborhood data on demand
Nearby essentials will load when this section comes into view.
Listed on
Mortgage calculator
Estimated monthly payment
2.054 €/mo
Down payment10 % · 41.477 €
41.477 €373.289 € loan
Term
Total repayable616.119 €
Interest rate4.40 %
Representative estimate · Landomo is not a mortgage broker. · Rates updated April 2026