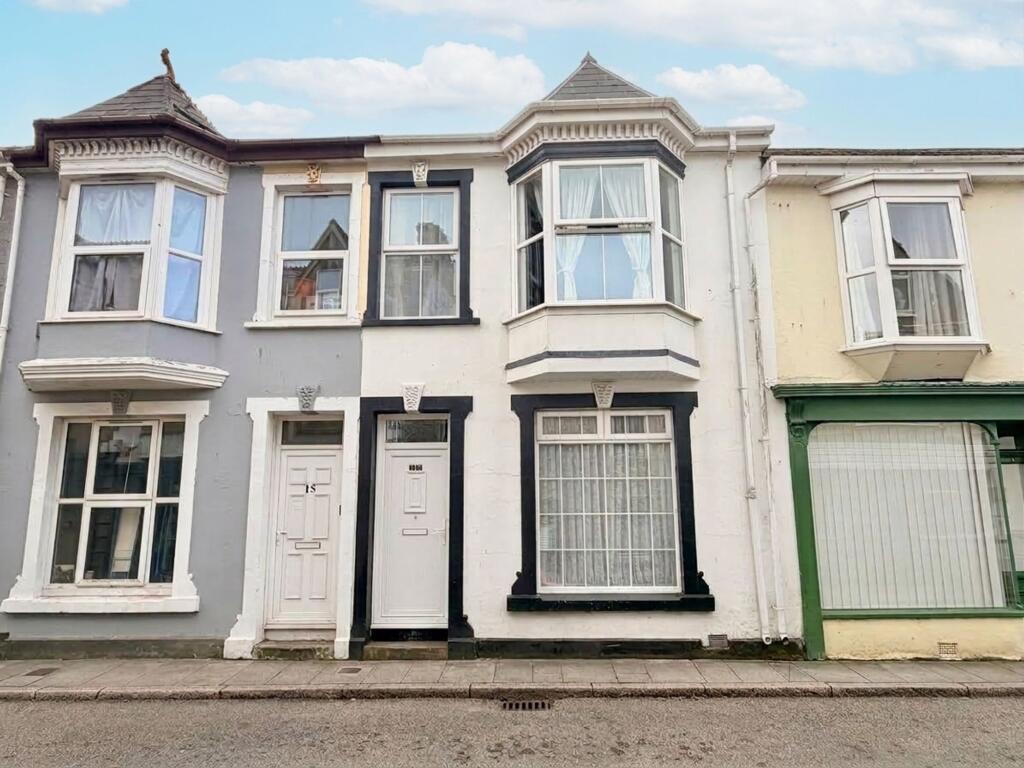
House for sale, 107 m²
Truro
3 bedrooms·1 bathroom
212.465 €
1.985 €/m²
Listed Sep 29, 2026
About this listing
A SPACIOUS THREE-BEDROOM PERIOD HOME WITH AN IMPRESSIVE 30FT LIVING/DINING ROOM, GENEROUS KITCHEN & PRIVATE ENCLOSED REAR GARDEN – JUST A SHORT WALK FROM CAMBORNE TOWN CENTRE
What a fantastic opportunity this is! Set within a highly convenient central Camborne position, this spacious three-bedroom terraced home offers generous accommodation, a surprisingly large 30ft living and dining space, a substantial 19ft kitchen and a private, enclosed rear garden.
Ideal for families, first-time buyers or investors, the property combines well-proportioned rooms with a practical layout and an enviable location, with Camborne town centre, shops, everyday amenities, transport links and the railway station all within easy walking distance.
The impressive living/dining room provides a wonderful amount of space for both relaxing and entertaining, with a feature fireplace creating an attractive focal point. The adjoining dining area enjoys direct access to the rear garden, while the generous kitchen provides excellent workspace, storage and access outside.
Upstairs, there are three well-proportioned bedrooms, together with a family bathroom and separate WC, making this a particularly practical home for modern family living.
The property's central position is a real highlight. Camborne offers a wide range of shops, cafés, restaurants, schools and everyday amenities, while the mainline railway station provides direct connections towards Truro and onward to London Paddington. The bus station is also within easy reach.
A spacious home in a superbly convenient location – early viewing is highly recommended.
ACCOMMODATION
Entrance Porch
A welcoming entrance with uPVC door and access through to the inner hall.
Inner Hall
Stairs rise to the first floor, with doors leading to the principal ground-floor accommodation. Wall-mounted radiator and wood-effect flooring.
Living/Dining Room – 30'3" x 10'9" (9.21m x 3.27m)
A particularly impressive and generously proportioned reception space, enjoying a large double-glazed window to the front which floods the room with natural light. An attractive feature fireplace with inset gas fire and slate hearth creates a focal point within the room. Carpet flooring leads through to the open dining area.
Dining Area
A versatile space ideal for family dining or entertaining, with double-glazed door providing direct access to the rear garden. Wall-mounted radiator and wood-effect flooring.
Kitchen – 19'7" x 7'4" (5.96m x 2.23m)
A generous and practical kitchen fitted with a range of wall and base units, complemented by wood-effect roll-top work surfaces and stainless-steel sink with drainer. There is space for under-counter appliances and a freestanding electric cooker. Two double-glazed windows provide excellent natural light, while a double-glazed door gives direct access to the garden. Breakfast bar area, wall-mounted radiator and tile-effect vinyl flooring.
First Floor Landing
Split-level landing with access to all first-floor accommodation and loft hatch.
Bedroom One – 17'6" x 8'4" (5.33m x 2.54m)
A generous principal bedroom with double-glazed bay window overlooking the front, wall-mounted radiator and carpet flooring.
Bedroom Two – 14'9" x 8'8" (4.49m x 2.64m)
A well-proportioned second bedroom with double-glazed rear window, wall-mounted radiator and carpet flooring.
Bedroom Three – 11'4" x 5'6" (3.45m x 1.68m)
A useful third bedroom with double-glazed window to the front and wall-mounted radiator.
Family Bathroom
Fitted with a panelled bath with mains shower over and tiled surround, together with a pedestal wash hand basin. Opaque double-glazed window, wall-mounted radiator and vinyl flooring.
Separate WC
Fitted with low-level WC, opaque double-glazed window, fully tiled walls and vinyl flooring.
Outside
The rear garden may be modest in size, but the current owner has made the most of the space, creating a peaceful and charming little outdoor retreat. Beautifully planted borders and artificial lawn provide a low-maintenance setting, while a tucked-away seating area offers a lovely spot to sit and enjoy the garden. There is also a useful garden shed with electricity, providing excellent additional storage or potential workspace. A rear gate gives access onto the adjoining lane, adding further convenience.
SERVICES
Mains water, mains electricity, mains drainage and mains gas.
Disclaimer
Disclaimer:
Details are provided as a general guide and do not form part of any offer or contract. Descriptions, measurements, and property condition are given in good faith but should not be relied upon as fact. Buyers must verify all information independently. Neither agent nor seller is liable for errors or omissions. Floor plans and photos are illustrative only and may not reflect current conditions. Agents may receive referral fees from third-party services, which do not affect service cost or quality.
What's included
Garden
TypeTerraced house
Living Area107 m²
Bedrooms3
Bathrooms1
HeatingGas Central
Location
Map loading soon
Neighborhood data on demand
Nearby essentials will load when this section comes into view.
Listed on
Mortgage calculator
Estimated monthly payment
1.052 €/mo
Down payment10 % · 21.247 €
21.247 €191.218 € loan
Term
Total repayable315.608 €
Interest rate4.40 %
Representative estimate · Landomo is not a mortgage broker. · Rates updated April 2026