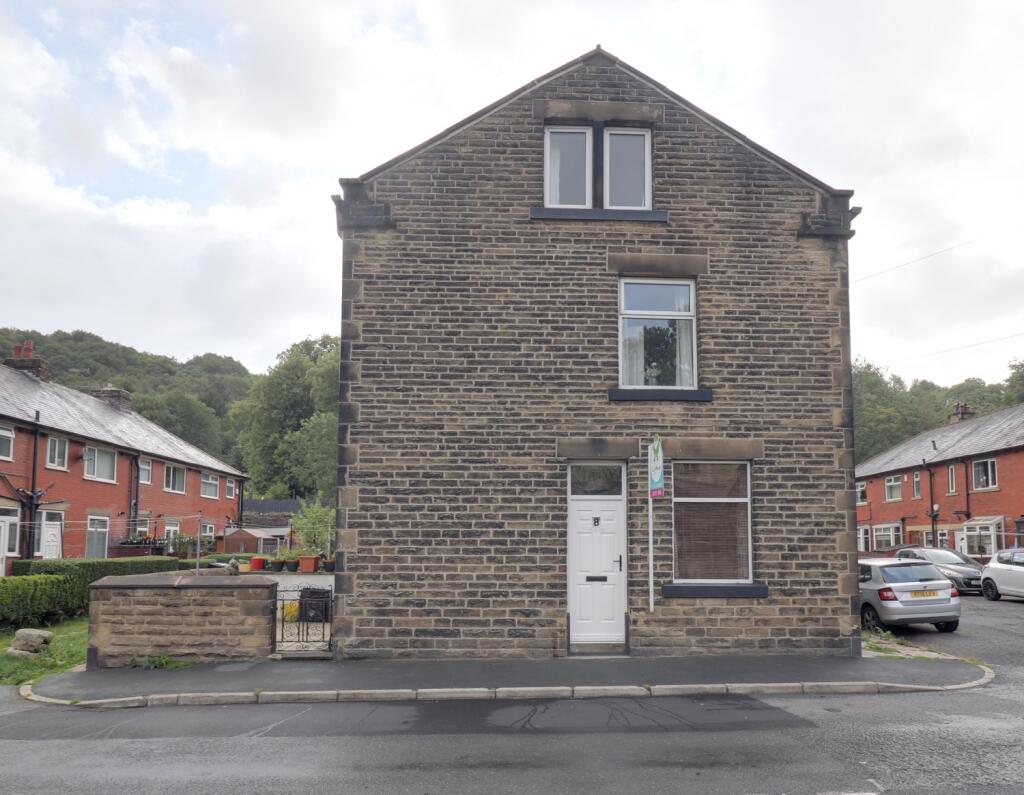
House for sale
Calderdale, Todmorden
2 bedrooms·1 bathroom
198.216 €
Listed Sep 8, 2026
About this listing
The property includes an entrance hallway, a well-appointed kitchen, a small cellar, a spacious lounge, and two double bedrooms. Externally, you will appreciate the sizable backyard. ( NO ONWARD CHAIN )
Entering the kitchen, you'll find it equipped with base units and double-height wall units, ensuring ample storage for even the most enthusiastic cooks. It features elegant marble-effect work surfaces, a freestanding cooker and hob, a washing machine, a fridge, a freezer, and a dishwasher—all the essentials for modern living.
Moving into the lounge, you'll notice its generous space enhanced by dual-aspect windows that flood the room with natural light. There's plenty of room for a settee, chairs, and various cabinets. The room also boasts a striking gas-effect wood burner with an ornate wood surround, adding a touch of character. Additionally, there's a practical porch that provides storage for shoes and coats and offers access to the side of the property
As you ascend the open stairs to the first floor, you will discover the Master bedroom and the family bathroom.
The Master bedroom is impressively sized and tastefully decorated, providing ample space for wardrobes and a chest of drawers. The dual-aspect windows flood the room with natural light, creating a truly inviting environment.
Adjacent to the Master bedroom is the modern family bathroom, featuring a stylish four-piece suite, a freestanding bath, and a walk-in shower, complete with purpose-built storage.
A small step along the landing leads to a dedicated home office space, equipped with a desk, chair, and shelves for essential storage.
From here, stairs lead up to the top-floor attic room, which is equally spacious and showcases original wooden beams. This room includes built-in wardrobes and generous storage options on both sides of the eaves. ( ceiling has been insulated )
Todmorden itself is a wonderful market town surrounded by countryside with a plethora of restaurants, shops, bars, and coffee shops. It's an ideal commuter base with easy access to Manchester and Leeds. Hailed as one of the best places to live in by the Times newspaper in its 2021 guide
Don't miss your chance to make this property your next home - lines are open 24/7
Council tax = A
E.P.C = To follow
Leasehold = 873 years nothing paid
Henshaw water paid for 12 months
Kitchen
3.45m x 2.86m - 11'4" x 9'5"
Living Room
4.18m x 4.15m - 13'9" x 13'7"
Bedroom 1
4.45m x 4.22m - 14'7" x 13'10"
Family Bathroom
3.24m x 2.58m - 10'8" x 8'6"
Bedroom 2
3.84m x 3.07m - 12'7" x 10'1"
What's included
Terrace
Garden
Key Stats
Key Stats
TypeTerraced house
Bedrooms2
Bathrooms1
HeatingAsk Agent
MunicipalityCalderdale
Location
Map loading soon
Neighborhood data on demand
Nearby essentials will load when this section comes into view.
Listed on
Mortgage calculator
Estimated monthly payment
981 €/mo
Down payment10 % · 19.822 €
19.822 €178.394 € loan
Term
Total repayable294.442 €
Interest rate4.40 %
Representative estimate · Landomo is not a mortgage broker. · Rates updated April 2026