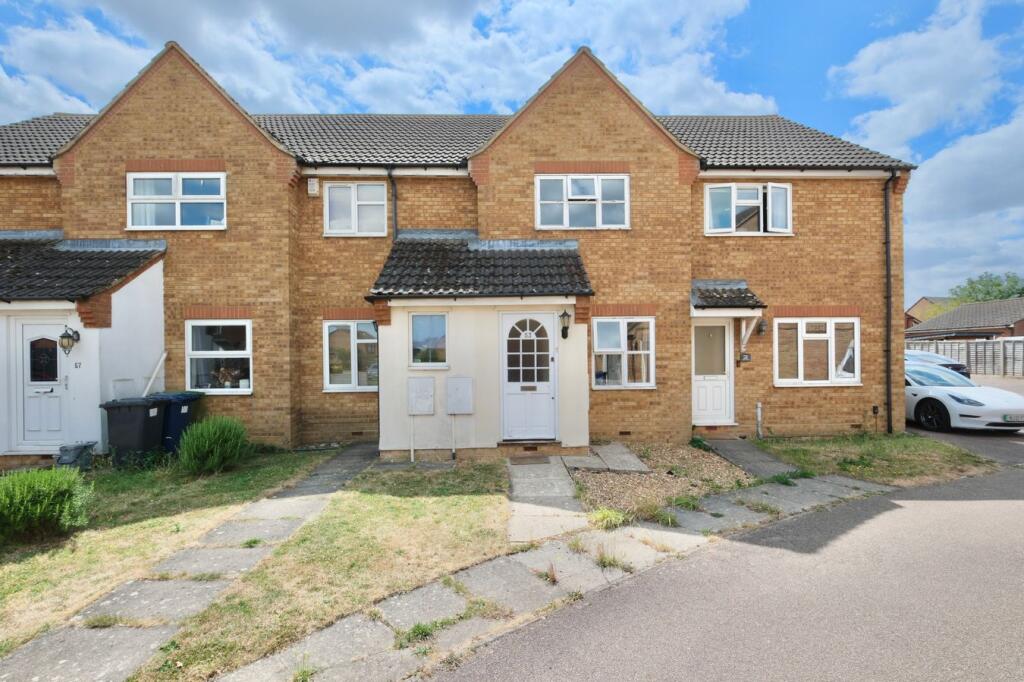
House for sale
Huntingdonshire, Warboys
via Rightmove
2 bedrooms·1 bathroom
220.935 €
Listed Nov 5, 2026
About this listing
Offering an excellent opportunity for first-time buyers or investors, this modern two-bedroom inner terraced house is conveniently located in the popular village of Warboys. Presented with no onward chain, the property boasts gas radiator heating, off-road parking, and an enclosed rear garden, making it a practical and comfortable home. The accommodation is thoughtfully laid out to include a kitchen/breakfast room, two well-proportioned bedrooms, and a bathroom, all designed for ease of living and efficient use of space. Early viewing is highly recommended to fully appreciate the potential this home provides.
Warboys is a charming and friendly village with a range of local amenities on offer, including shops, schools, and recreational facilities, making it ideal for families and professionals alike. The village benefits from excellent transport links, with easy access to Huntingdon and other surrounding towns, whilst retaining its peaceful rural character. Residents enjoy a strong sense of community and various local events throughout the year.
Fan Light Panel Door To
Entrance Hall
3' 7" x 3' 3" (1.09m x 0.99m)
Coats hanging area, coving to ceiling, laminate flooring.
Sitting Room
16' 9" x 10' 10" (5.11m x 3.30m)
Stairs to first floor, TV point, telephone point, sealed unit window to front aspect, double panel radiator, under stairs storage cupboard, central heating thermostat, laminate flooring.
Kitchen/Breakfast Room
11' 10" x 10' 10" (3.61m x 3.30m)
Sealed unit window and glazed door to garden aspect, wall mounted gas fired central heating boiler serving hot water system and radiators, fitted in a range of base and wall mounted units with work surfaces and tiling, laminate flooring, appliance spaces, single drainer resin sink unit with mixer tap, integral double electric oven and gas hob with bridging unit and extractor fitted above, coving to ceiling.
First Floor Landing
Access to loft space, single panel radiator, cupboard housing shelving and hanging space, coving to ceiling.
Bedroom 1
11' 2" x 10' 10" (3.40m x 3.30m)
Sealed unit window to front aspect, single panel radiator.
Bedroom 2
8' 6" x 5' 11" (2.59m x 1.80m)
Sealed unit window to rear aspect, radiator, coving to ceiling.
Family Bathroom
11' 6" x 4' 7" (3.51m x 1.40m)
Fitted in a three piece suite comprising low level WC, pedestal wash hand basin with tiling, vanity lighting, panel bath with mixer shower, radiator, extractor, sealed unit window to rear aspect, vinyl flooring.
Outside
The front garden is open plan and laid to lawn. The rear garden measures approximately 40' in length and enclosed by panel fencing with timber shed, paved terrace and areas of lawn with gated access to the rear leading to the off road parking.
Buyers Information
To conform with government Money Laundering Regulations 2019, we are required to confirm the identity of all prospective buyers. We use the services of a third party, DezRez Legal, who will contact you directly. They will need the full name, date of birth and current address of all buyers. There is a nominal charge payable direct to DezRez Legal. Please note that we are unable to issue a Memorandum of Agreed Sale until the checks are complete.
Tenure
Freehold
Council Tax Band - B
Amenities
Terrace
Garden
TypeTerraced house
Bedrooms2
Bathrooms1
HeatingGas, Central
MunicipalityHuntingdonshire
Location
Map loading soon
Neighborhood data on demand
Nearby essentials will load when this section comes into view.
Listed on
Mortgage calculator
Estimated monthly payment
1.094 €/mo
Down payment10 % · 22.094 €
22.094 €198.841 € loan
Term
Total repayable328.190 €
Interest rate4.40 %
Representative estimate · Landomo is not a mortgage broker. · Rates updated April 2026