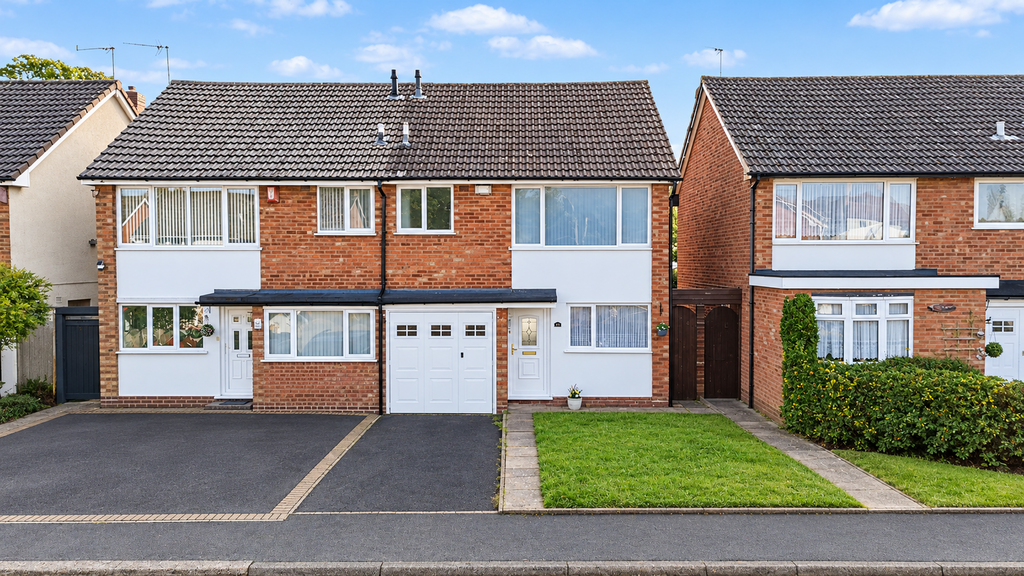
House for sale, 79 m²
Birmingham, Acocks Green
3 bedrooms·1 bathroom
329.539 €
Listed Oct 15, 2026
About this listing
Location Description Larchmere Drive is situated in the popular Hall Green area of Birmingham, offering a convenient residential setting with a range of local amenities close at hand. Nearby Stratford Road provides a variety of shops, supermarkets, cafés and everyday services, while Shirley and Birmingham city centre offer a wider choice of shopping, restaurants and leisure facilities. The area also benefits from nearby green spaces, including Curtis Gardens, providing opportunities to enjoy outdoor recreation and relaxing walks. The location is well suited to families, with a selection of nearby schools including Hall Green Infant School, Hall Green Junior School, Yorkmead Primary School and Hall Green School. Fox Hollies Leisure Centre also offers sporting and fitness facilities in the surrounding area. With local shops, community facilities and everyday essentials within easy reach, Hall Green provides a practical setting for a range of buyers. For commuters, Hall Green railway station is within convenient reach, offering services towards Birmingham city centre and Stratford-upon-Avon, subject to current timetables. Nearby bus routes provide additional connections across Birmingham, while the surrounding road network offers access to Shirley, Solihull and the wider West Midlands. Combining local convenience with access to transport links and recreational facilities, this is a well-connected location for everyday living. Property Description This three-bedroom property offers well-proportioned accommodation arranged over two floors, making it an ideal opportunity for first-time buyers, families or investors. Extending to approximately 850 sq ft, the property benefits from a spacious lounge, a separate kitchen, three bedrooms, a family bathroom and an integral garage, providing a practical layout with plenty of potential. Upon entering the property, the ground floor leads into the spacious lounge, which provides a comfortable setting for relaxing, dining and entertaining. The staircase rises from the lounge to the first floor, while the separate kitchen (which is recently renovated) offers space for essential appliances and storage. The integral garage provides useful additional storage and potential for alternative use, subject to any necessary consents. To the first floor, the landing leads to three bedrooms, offering flexible accommodation for a family, guests or those requiring a home office. The principal bedroom is particularly spacious, while the two additional bedrooms provide further options to suit a variety of needs. A family bathroom completes the first-floor accommodation. The owner will be leaving the drawers and wardrobes in the bedrooms for the new owners to enjoy. Offering a practical layout and good-sized bedrooms, this property presents an excellent opportunity for buyers looking to make a home their own or investors seeking a property with potential. With a separate garage and well-defined living and sleeping areas, it provides a versatile foundation for a range of lifestyles. The property benefits from a driveway accessed via a dropped kerb, which currently accommodates one car. The seller has advised that they have spoken to the council and that the driveway and dropped kerb could potentially be extended, subject to the necessary permissions, to provide additional parking for the new owner.
What's included
Garage
Parking
TypeSemi-detached house
Living Area79 m²
Bedrooms3
Bathrooms1
HeatingAsk Agent
Location
Map loading soon
Neighborhood data on demand
Nearby essentials will load when this section comes into view.
Mortgage calculator
Estimated monthly payment
1.632 €/mo
Down payment10 % · 32.954 €
32.954 €296.585 € loan
Term
Total repayable489.518 €
Interest rate4.40 %
Representative estimate · Landomo is not a mortgage broker. · Rates updated April 2026