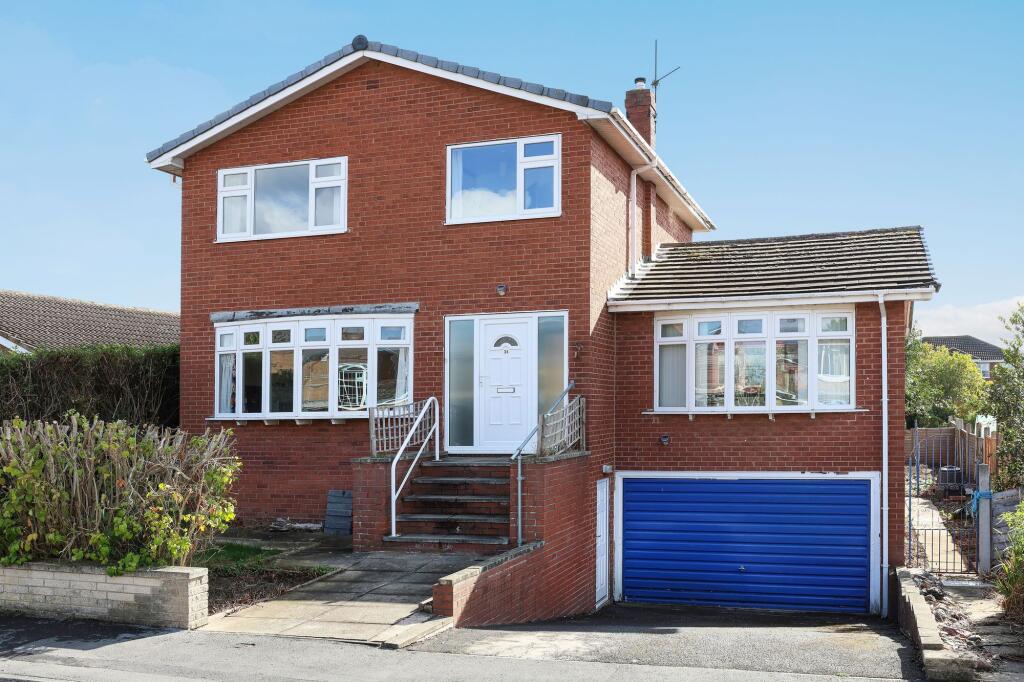
House for sale, 180 m²
Wakefield, Sandal Magna
5 bedrooms·2 bathrooms
593.668 €
3.298 €/m²
Listed Oct 6, 2026
About this listing
Holroyd Miller have pleasure in offering for sale this spacious and well proportioned detached family home offering extensive accommodation over three levels in this popular and sought after location of Sandal south of Wakefield city centre. In need of updating but offering tremendous potential with four bedrooms, two bathrooms, two reception rooms, lower ground floor garage and workshop space. Offered with No Chain, viewing essential. Within easy reach of local amenities, schools, train station and access to the M1/M62 motorway network.
EPC Rating: D
Entrance Porch
With double glazed entrance door and window, tiled floor.
Reception Hallway
With open staircase, central heating radiator.
Living Room
Having feature double glazed bow window, Adam style fire surround with marble inset and hearth, central heating radiator.
Dining Room
Situated to the front of the property with feature double glazed bow window, wall mounted gas fire, two wall light points, central heating radiator, opening to...
Kitchen
Fitted with a range of wall and base units, feature glass fronted display units, contrasting worktop areas, stainless steel sink unit, single drainer, fitted oven and hob with extractor hood over, plumbing for automatic washing machine, tiling between the worktops and wall units, double glazed window and rear entrance door.
Bedroom/Home Office
Situated to the rear with fitted wardrobes, double glazed window, double panel radiator.
Combined Shower Room
Comprising pedestal wash basin, low flush w/c, shower cubicle with Mira electric shower, tiling, double glazed window, double panel radiator.
First Floor Landing
With built in storage cupboard.
House Bathroom
Furnished with colored suite comprising pedestal wash basin, low flush w/c, paneled bath, tiling to the walls, storage cupboard, double glazed window, single panel radiator.
Bedroom to Rear
Having fitted wardrobes being mirrored, double glazed window, single panel radiator.
Bedroom to Front
With fitted wardrobes, double glazed window, single panel radiator.
Bedroom to Front
With fitted wardrobes, a good sized single bedroom with double glazed window, single panel radiator.
Outside
Lawned garden to the front with mature shrubs and bushes, double width driveway provides ample off street parking and leads to integral garage (3.9m x 7.11m) with power and light laid on, central heating boiler and cold water tap, up and over door, opening to entrance hall with separate pedestrian entrance.
Adjacent storage and work rooms briefly comprising, (2.93m x 2.49m) with access to former dark room (2.49m x 1.34m), adjacent store room (4.35m x 2.54m), workshop area (4.35m x 3.27m).
Pathway to the side leads to enclosed rear garden with paved patio and further lawn garden.
Disclaimer
As part of our legal obligations, Holroyd Miller are required to complete an Anti-Money Laundering (AML) check on a prospective purchaser. A fee of £50.00 inc VAT per person will apply. Payment will be requested once an offer has been accepted to allow us to complete the checks alongside including verification of funding and mortgage arrangements where applicable.
Please note that the property may continue to be marketed and Progression of the sale may be delayed until all required checks have been satisfactorily completed.
What's included
Garden
Parking
TypeDetached house
Living Area180 m²
Bedrooms5
Bathrooms2
Energy ClassD
HeatingGas Central
Location
Map loading soon
Neighborhood data on demand
Nearby essentials will load when this section comes into view.
Listed on
Mortgage calculator
Estimated monthly payment
2.940 €/mo
Down payment10 % · 59.367 €
59.367 €534.301 € loan
Term
Total repayable881.872 €
Interest rate4.40 %
Representative estimate · Landomo is not a mortgage broker. · Rates updated April 2026