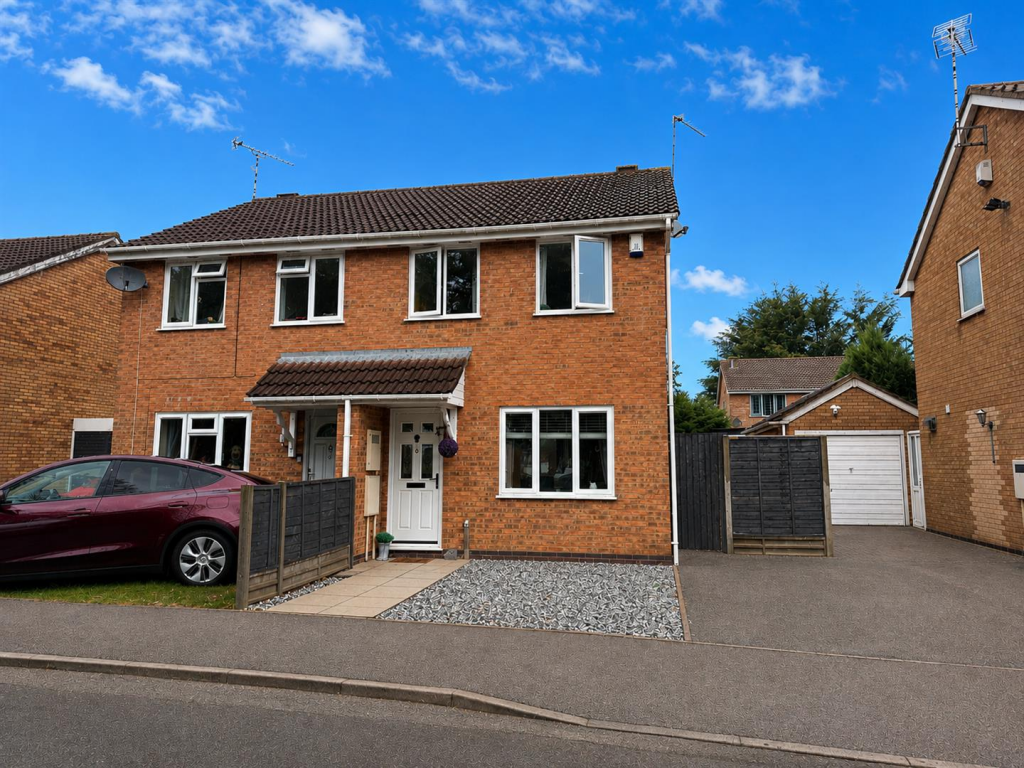
House for sale
Whetstone
3 bedrooms·1 bathroom
292.524 €
Listed Aug 29, 2026
About this listing
Situated within a lovely cul-de-sac, this beautifully presented semi-detached family home has been tastefully finished throughout, offering bright & welcoming accommodation with a wonderful balance of comfortable living space & practicality. The entrance hallway welcomes you into the home & leads through to the inviting lounge. Positioned to the front with a window allowing plenty of natural light to fill the room, this is a lovely space to settle down at the end of the day. A feature fireplace creates an attractive focal point & adds a cosy feel, with plenty of room for comfortable family seating. To the rear, the dining kitchen provides a fantastic sociable space for everyday family life. Fitted with a range of white shaker-style units complemented by contrasting worktops, there is ample storage & preparation space for cooking. Plenty of room remains for a table & chairs, creating the perfect setting for family meals, Sunday lunches, homework at the table or entertaining friends. A door opens directly onto the garden, making outdoor dining easy during the warmer months. Upstairs, the landing leads to three well-proportioned bedrooms, providing comfortable accommodation for a growing family. Each room offers flexibility for children, guests, dressing space or a home office if required. The family bathroom completes the first floor, providing a practical space for busy mornings as well as a relaxing soak at the end of the day. Outside, a driveway provides convenient off-road parking, while the rear garden has been thoughtfully arranged for the whole family to enjoy. A patio provides the ideal spot for outdoor furniture, barbecues & summer entertaining, while the lawn offers plenty of space for children to play. A stoned area to the side adds another useful low-maintenance section of the garden, ideal for pots, additional seating or storage. A beautifully presented family home in a peaceful cul-de-sac setting, ready for its next owners to move in & enjoy.
Entrance Hall -
Lounge - 4.88m x 3.18m (16' x 10'5) -
Dining Kitchen - 2.79m x 4.22m (9'2 x 13'10) -
Landing -
Bedroom One - 2.82m x 4.22m (9'3 x 13'10) -
Bedroom Two - 3.12m x 2.13m (10'3 x 7') -
Bedroom Three - 2.13m x 1.96m (7' x 6'5) -
Bathroom - 1.75m x 2.18m (5'9 x 7'2) -
What's included
Garden
Parking
Key Stats
Key Stats
TypeSemi-detached house
Bedrooms3
Bathrooms1
HeatingAsk Agent
MunicipalityWhetstone
Location
Map loading soon
Neighborhood data on demand
Nearby essentials will load when this section comes into view.
Listed on
Mortgage calculator
Estimated monthly payment
1.448 €/mo
Down payment10 % · 29.252 €
29.252 €263.272 € loan
Term
Total repayable434.534 €
Interest rate4.40 %
Representative estimate · Landomo is not a mortgage broker. · Rates updated April 2026