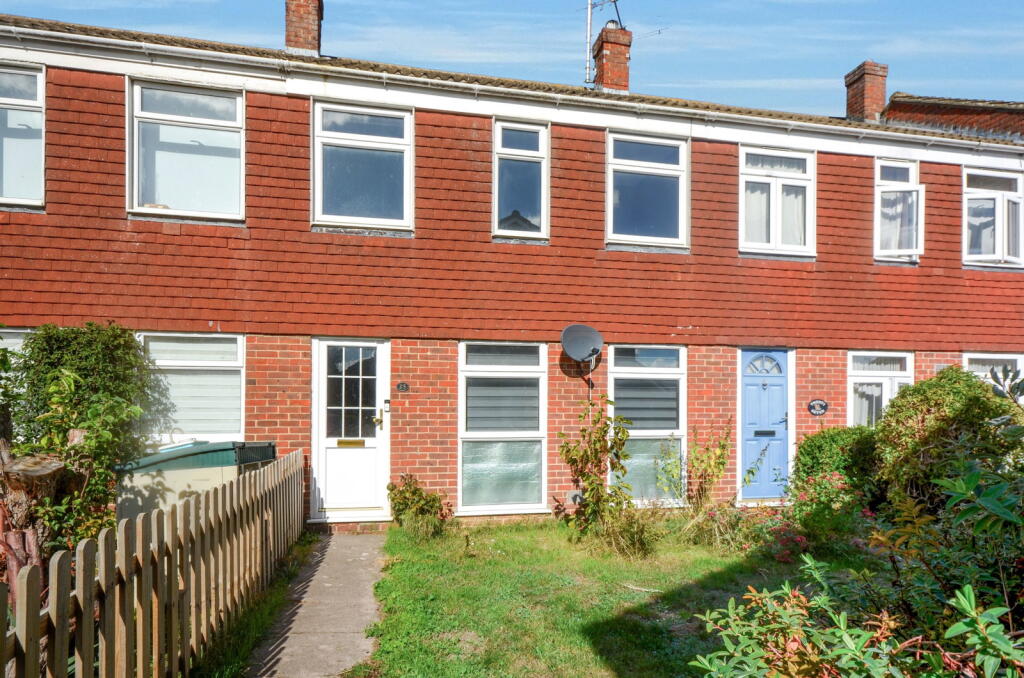
House for sale, 90 m²
Uttlesford, Newport
3 bedrooms·1 bathroom
418.370 €
4.649 €/m²
Listed Oct 6, 2026
About this listing
Accommodation
The ground floor opens into a bright and spacious sitting room featuring attractive wood-effect flooring, dual front-facing windows, and a built-in recessed television display with display shelving below. Off the living space, an archway seamlessly leads into an extended, open-plan kitchen and dining area created by the removal of the dividing wall, offering a light-filled setting with French doors opening onto the rear garden. The stylishly fitted kitchen is arranged in a modern U-shape, equipped with sleek white cabinetry, butcher-block wood worktops, a black subway tile backsplash, a range-style cooker with an extractor hood, integrated appliances, and a window providing pleasant garden views.
The first-floor landing provides access to three bedrooms and a family bathroom. The principal double bedroom benefits from dual-aspect windows, ample space for free-standing furniture, and built-in double louvered wardrobes with overhead storage. A second spacious double bedroom is positioned over the rear aspect, while a versatile third single bedroom sits to the front ideal as a nursery, home office, or child’s room. Completing the accommodation is the family bathroom, which features neutral mosaic tiling, a pedestal wash hand basin, WC, and a curved shower bath with a glass screen and integrated shower overhead.
Outside
To the front, the property features a lawned garden bounded by wooden picket fencing, with a paved pathway leading directly to the main entrance door. At the rear sits a single brick garage alongside off-street parking space. A wooden pedestrian gate provides private access from the parking area into the fully enclosed rear garden, which is laid mainly to lawn with steppingstones, timber panel fencing, a small, paved patio area directly off the dining room French doors, and decorative trellis work against the garage wall.
What's included
Terrace
Garage
TypeTerraced house
Living Area90 m²
Bedrooms3
Bathrooms1
HeatingGas
MunicipalityUttlesford
Location
Map loading soon
Neighborhood data on demand
Nearby essentials will load when this section comes into view.
Listed on
Mortgage calculator
Estimated monthly payment
2.072 €/mo
Down payment10 % · 41.837 €
41.837 €376.533 € loan
Term
Total repayable621.473 €
Interest rate4.40 %
Representative estimate · Landomo is not a mortgage broker. · Rates updated April 2026