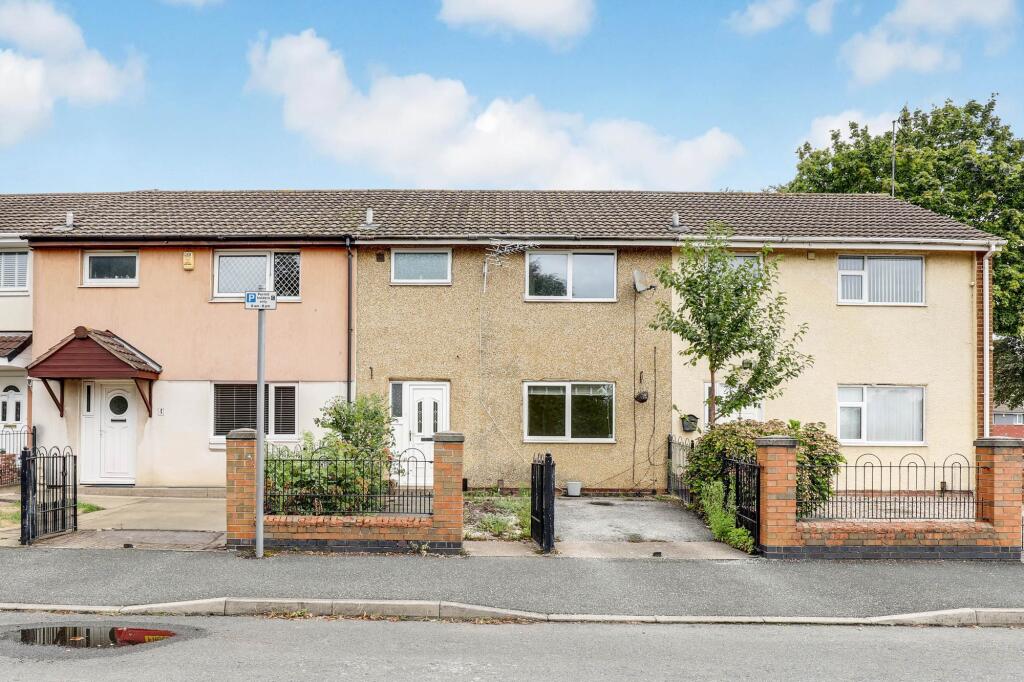
House for sale, 8 m²
Nottingham
3 bedrooms·1 bathroom
186.611 €
23.326 €/m²
Listed Sep 9, 2026
About this listing
GUIDE PRICE £160,000 - £170,000
NO UPWARD CHAIN…
Offered to the market with no upward chain and sold as seen, this three bedroom mid terraced house presents an excellent opportunity for buyers looking to modernise a property to their own taste. With generously proportioned accommodation throughout, the home would make an ideal purchase for first time buyers, families or investors seeking a rewarding renovation project. The ground floor comprises an entrance hallway, a spacious living room, a generous kitchen with ample space for dining and a separate W/C. Upstairs, the landing provides access to three well proportioned bedrooms and a three piece bathroom suite. Outside, the property benefits from a gated frontage providing off road parking. To the rear is an enclosed garden featuring paved areas, established planting and a useful outbuilding offering additional storage. Situated within easy reach of Nottingham City Centre, the property is conveniently placed for local amenities, schools and regular transport links. Early viewing is highly recommended to appreciate the space and potential this home has to offer.
MUST BE VIEWED
EPC Rating: C
Entrance Hall
1.81m x 7.34m
The entrance hall has tiled flooring, carpeted stairs, a radiator, two in-built cupboards, and a single UPVC door providing access into the accommodation. Additionally, there is a single UPVC door providing access to the rear garden.
Living Room
4.11m x 3.43m
The living room has a UPVC double-glazed window to the front elevation, wood-effect flooring, a radiator, and coving to the ceiling.
Kitchen
4.06m x 3.53m
The kitchen has a range of fitted base and wall units with rolled-edge worktops, a composite sink and a half with a mixer tap and drainer, space for various appliances, tiled flooring, tiled splashback, an in-built cupboard, a radiator, and UPVC double-glazed window to the rear elevation.
WC
1.71m x 0.89m
This space has a low level flush WC, a wash basin, tiled splashback, tiled flooring, and a UPVC double-glazed obscure window to the front elevation.
Landing
1.91m x 2.61m
The landing has carpeted flooring, two in-built cupboards, access to the loft, and provides access to the first floor accommodation.
Master Bedroom
3.56m x 3.35m
The main bedroom has a UPVC double-glazed window to the rear elevation, carpeted flooring, and a radiator.
Bedroom Two
3.49m x 3.11m
The second bedroom has a UPVC double-glazed window to the front elevation, exposed wooden flooring, and a radiator.
Bedroom Three
2.68m x 2.57m
The third bedroom has a UPVC double-glazed window to the rear elevation, exposed wooden flooring, a radiator, and an in-built cupboard.
Bathroom
1.94m x 1.7m
The bathroom has a low level dual flush WC, a wash basin, a panelled bath with a wall-mounted electric shower fixture, partially tiled walls, tiled flooring, a radiator, an extractor fan, and a UPVC double-glazed obscure window to the front elevation.
ADDITIONAL INFORMATION
Broadband Speed - Ultrafast available - 1800 Mbps (download) 220 Mbps (upload) | Phone Signal – Mostly Good 4G / 5G coverage | Electricity – Mains Supply | Water – Mains Supply |
Heating – Gas Central Heating – Connected to Mains Supply | Sewage – Mains Supply | Flood Risk Area - Very low risk | Construction – Non-Standard | Mining Area – The property is situated within a coal-mining reporting area. | Council Tax Band Rating - Nottingham City Council - Band A | Tenure: Freehold | Please note that this property is corporately owned, and therefore the details provided have not been independently verified. While efforts have been made to ensure accuracy, there is a possibility that the information may not be 100% accurate. Prospective buyers are advised to conduct their own due diligence and verification before making any decisions based on the information provided.
DISCLAIMER
HoldenCopley, their clients and employees 1: Are not authorised to make or give any representations or warranties in relation to the property either here or elsewhere, either on their own behalf or on behalf of their client or otherwise. They assume no responsibility for any statement that may be made in these particulars. These particulars do not form part of any offer or contract and must not be relied upon as statements or representations of fact. 2: Any areas, measurements or distances are approximate. The text, photographs and plans are for guidance only and are not necessarily comprehensive. It should not be assumed that the property has all necessary planning, building regulation or other consents and HoldenCopley have not tested any services, equipment or facilities. Purchasers must make further investigations and inspections before entering into any agreement.
Front Garden
To the front of the property is a gated driveway.
Rear Garden
To the rear of the property is an enclosed garden with mature plants and shrubs, an outhouse and fenced boundaries.
Parking - Driveway
What's included
Terrace
Parking
Key Stats
Key Stats
TypeTerraced house
Living Area8 m²
Bedrooms3
Bathrooms1
Energy ClassC
HeatingGas Central
Location
Map loading soon
Neighborhood data on demand
Nearby essentials will load when this section comes into view.
Listed on
Mortgage calculator
Estimated monthly payment
924 €/mo
Down payment10 % · 18.661 €
18.661 €167.950 € loan
Term
Total repayable277.204 €
Interest rate4.40 %
Representative estimate · Landomo is not a mortgage broker. · Rates updated April 2026