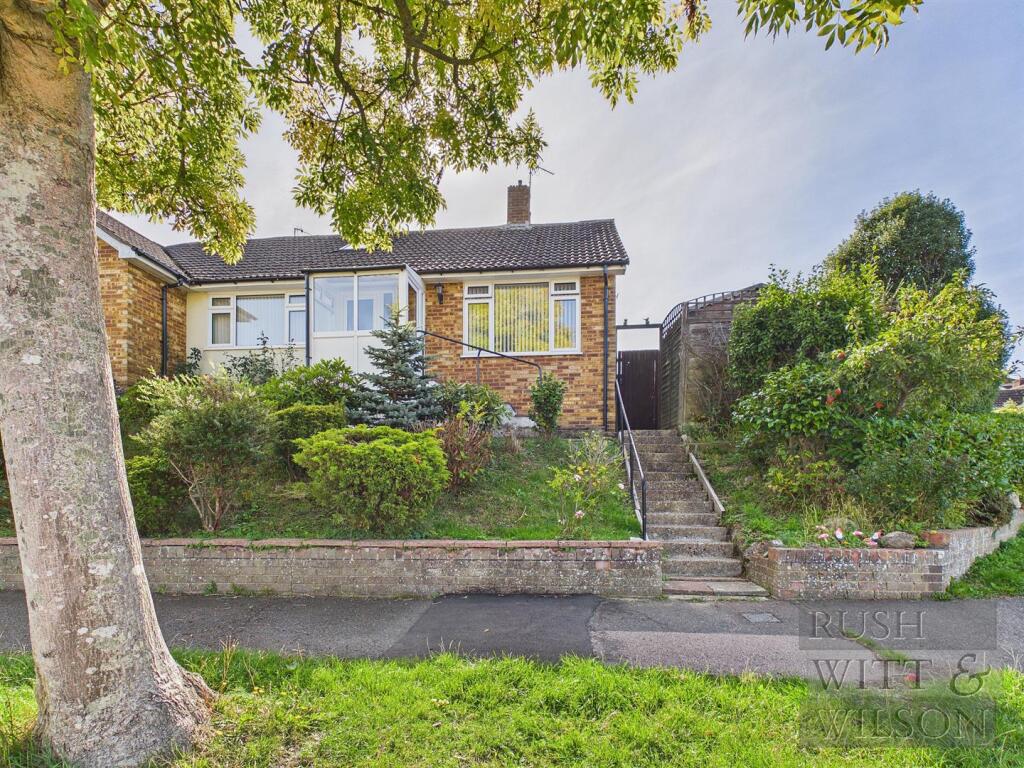
House for sale
Tonbridge
2 bedrooms·1 bathroom
288.123 €
Listed Sep 24, 2026
About this listing
Nestled in the charming area of Park View, Hastings, this delightful semi-detached bungalow presents an excellent opportunity for those seeking a comfortable and convenient living space. The property boasts one well-proportioned reception room, perfect for relaxation or entertaining guests. The single bedroom is spacious and offers a tranquil retreat, while the shower room is well-appointed, ensuring all your needs are met. This bungalow is in good order throughout, making it an ideal choice for those looking to move in without the need for extensive renovations. Notably, with some minor changes to the layout, this property has the potential to be transformed back into a two-bedroom home, providing flexibility for future living arrangements. A lovely conservatory extends the living space, allowing for an abundance of natural light and a perfect spot to enjoy the garden views. The property also benefits from off-road parking to the rear which offers level access to the property, a valuable feature in this desirable location. There is also a useable loft space which can only be appreciated from an internal viewing. Being CHAIN FREE, this bungalow offers a smooth and straightforward purchasing process, making it an attractive option for first-time buyers or those looking to downsize. With its appealing features and potential for adaptation, this semi-detached bungalow in Park View is a must-see for anyone seeking a peaceful yet accessible home in Hastings.
Entry - 1.09m x 1.78m (3'7 x 5'10) -
Hallway - 5.64m x 1.14m (18'6 x 3'9) -
Loving Room - 4.55m x 3.28m (14'11 x 10'9) -
Conservatory - 2.18m x 2.79m (7'2 x 9'2) -
Potential Bedroom - 2.69m x 2.72m (8'10 x 8'11) -
Kitchen - 3.94m x 2.67m (12'11 x 8'9) -
Bedroom - 3.30m x 4.11m (10'10 x 13'6) -
Shower Room - 1.65m x 2.57m (5'5 x 8'5) -
Storage Area - 4.22m x 1.93m (13'10 x 6'4) -
Storage Area - 1.65m x 3.68m (5'5 x 12'1) -
Agents Note - Council Tax Band - C
Fixtures and fittings: A list of the fitted carpets, curtains, light fittings and other items fixed to the property which are included in the sale (or may be available by separate negotiation) will be provided by the Seller's Solicitors.
Important Notice:
1. Particulars: These particulars are not an offer or contract, nor part of one. You should not rely on statements by Rush, Witt & Wilson in the particulars or by word of mouth or in writing ("information") as being factually accurate about the property, its condition or its value. Neither Rush, Witt & Wilson nor any joint agent has any authority to make any representations about the property, and accordingly any information given is entirely without responsibility on the part of the agents, seller(s) or lessor(s).
2. Photos, Videos etc: The photographs, property videos and virtual viewings etc. show only certain parts of the property as they appeared at the time they were taken. Areas, measurements and distances given are approximate only.
3. Regulations etc: Any reference to alterations to, or use of, any part of the property does not mean that any necessary planning, building regulations or other consent has been obtained. A buyer or lessee must find out by inspection or in other ways that these matters have been properly dealt with and that all information is correct.
4. VAT: The VAT position relating to the property may change without notice.
5. To find out how we process Personal Data, please refer to our Group Privacy Statement and other notices at
What's included
Garden
Parking
TypeSemi-detached house
Bedrooms2
Bathrooms1
Energy ClassB
HeatingGas Central
Location
Map loading soon
Neighborhood data on demand
Nearby essentials will load when this section comes into view.
Listed on
Mortgage calculator
Estimated monthly payment
1.427 €/mo
Down payment10 % · 28.812 €
28.812 €259.311 € loan
Term
Total repayable427.997 €
Interest rate4.40 %
Representative estimate · Landomo is not a mortgage broker. · Rates updated April 2026