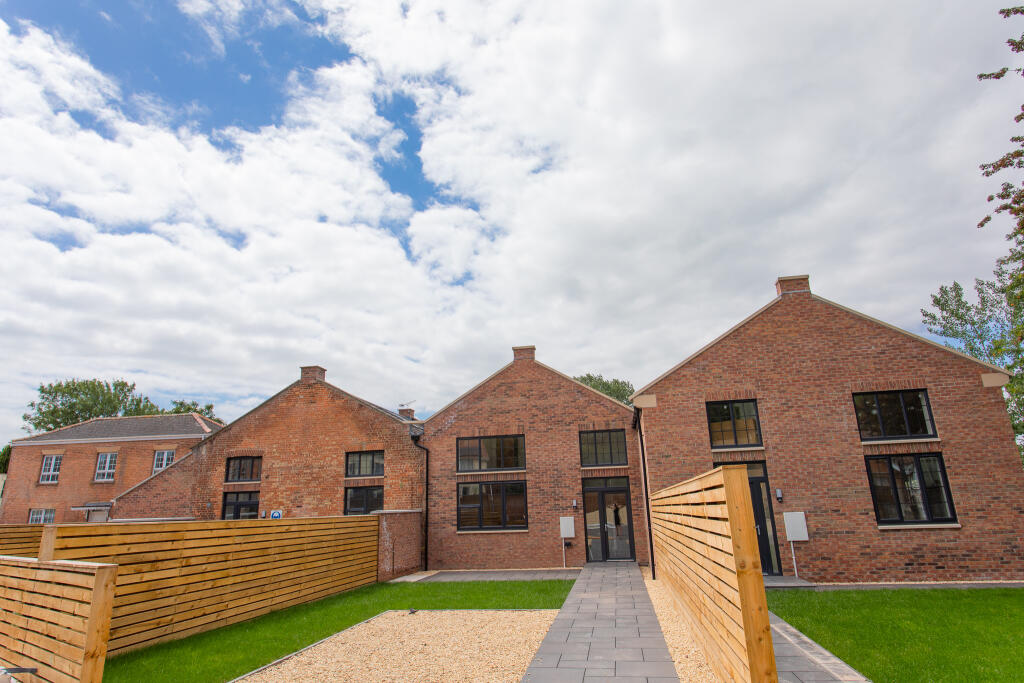
House to rent
Bridgwater, Somerset
2 bedrooms·1 bathroom
1.588 €/mo
Listed Aug 27, 2026
About this listing
A well presented 2 bedroom terraced house. Accommodation comprises of a open plan kitchen / diner / living room with cloakroom downstairs, two double bedrooms, one with ensuite and family bathroom. The property benefits from allocated parking, double glazing and LPG central heating. Available Mid to End September.
Accommodation
Entrance Hallway
Wide hallway, laminated flooring, stairs to first floor, doors to;
Downstairs Cloakroom
WC, vanity style wash hand basin, radiator, laminate flooring.
Open plan Kitchen/Dining Area/Living Area
9.53m x 4.4m (31' 3" x 14' 5")
L - Shaped
Kitchen/Breakfast Room
4.4m x 3.73m (14' 5" x 12' 3")
Range of white fronted kitchen units with work surface over, fitted oven with hob over and extractor, island unit with breakfast bar, laminate flooring, space for appliances, opening into;
Dining Area
3.73m x 2.92m (12' 3" x 9' 7")
Laminate flooring and patio doors to a side courtyard area.
Living Area
5.8m x 4.4m (19' 0" x 14' 5")
Laminate flooring. Radiators, double glazed windows to front aspect, doors to hallway.
Reception Room/Bedroom 3
3.84m x 3.12m (12' 7" x 10' 3")
Double glazed window, radiator, laminate flooring.
First Floor Landing
Doors to;
Bedroom 1
6.83m max x 4.57m - Some height restrictions, laminate flooring, double bedroom, radiator, double glazed window and Velux style windows. Door to;
Ensuite
Wc, vanity style wash hand basin, shower cubicle with wall mounted shower, tiled, laminate floors.
Bedroom 2
6.83m max x 3.25m - Some height restrictions, laminate flooring, double bedroom, radiator, double glazed window/Velux style windows.
Bathroom
White suite comprising panelled bath, corner shower cubicle with wall mounted shower, tiling, WC, vanity style wash hand basin, laminate flooring and Velux style windows.
Outside
The gardens provide a patio area, lawned garden and gravelled section with an option of a parking space or the possibility of enclosing the garden if required. Path leads to front door. To the Side of the property there is a courtyard patio.
.
HOLDING FEE
We will require a holding fee equivalent to 1 weeks rent. The holding fee for this property is £311.
DEPOSIT/BOND
The deposit for this property will be £1557.69. This will be held by Deposit Protection Services DPS, a government approved independent custodial scheme.
REFERENCE CHECKING
Will be carried out using a professional referencing agent.
CREDITWORTHINESS/SMOKERS/PETS/AGED 18/RIGHT TO RENT
Tenants must be in secure employment with affordability, credit worthy OR offer a payment with no risk of clawbacks. Tenants should not present any breach to landlord’s mortgage or insurance terms.
INVENTORY, CHECK-IN, CHECK-OUT
Will be carried out by a member of the Association of Independent Inventory Clerks if requested by the landlord.
VIEWINGS BY APPOINTMENT
Langport Office
Disclaimers:
Do please use aerial maps/images provided through our website to check out the location before (truncated)
What's included
Terrace
Garden
Parking
TypeTerraced house
Bedrooms2
Bathrooms1
Energy ClassB
HeatingAsk Agent
Deposit1.831 €
MunicipalityBridgwater
Location
Map loading soon
Neighborhood data on demand
Nearby essentials will load when this section comes into view.