No longer available
This listing is no longer active. We keep it here for reference, but the details may be out of date.
House for sale, 80 m²
Twickenham
2 bedrooms·2 bathrooms
693.352 €
8.667 €/m²
Listed Jul 22, 2026
About this listing
SHOW HOME NOW OPEN
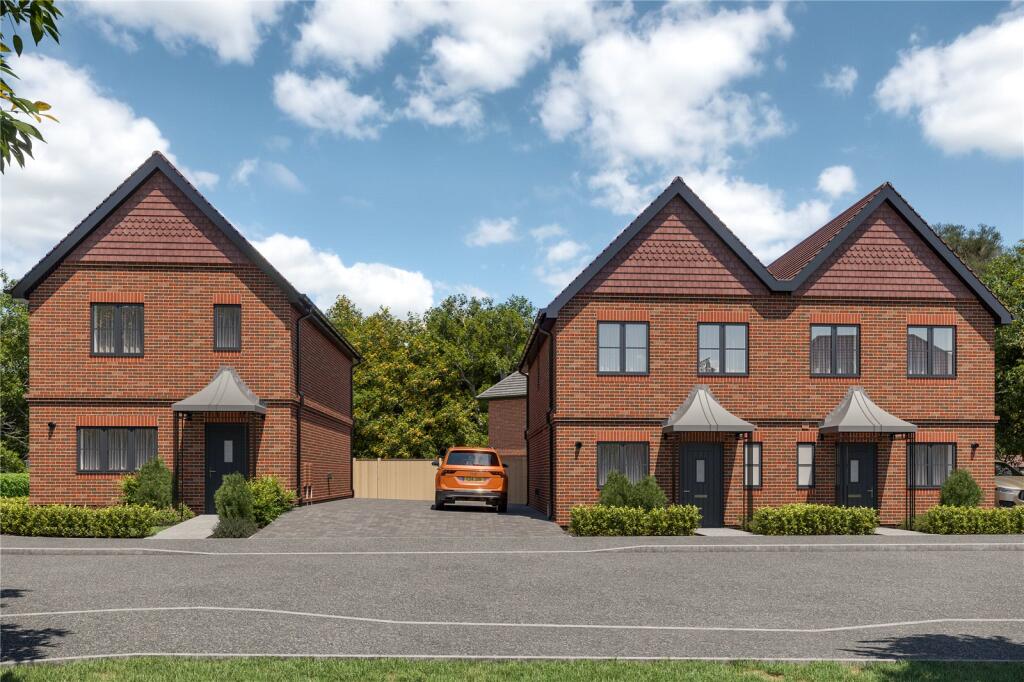
House 20 at Alderhurst is a modern two bedroom semi-detached home, ideal for those looking for their first home or to move to something more manageable. With a practical open plan ground floor layout, you can easily entertain friends and family.
Finished to a high specification throughout the front aspect kitchen enjoys integrated appliances and energy efficient features. Moving through this open space you can easily adapt the dining and living area to suit day to day living. A useful utility cupboard next to the stairs allows for day to day clutter to be kept to a minimum.
Upstairs, lies the two double bedrooms, each a dedicated space to stamp your own style onto. The main bedroom benefits from an en suite shower room and fitted wardrobe, while the contemporary bathroom completes the home.
Alderhurst is a new development of just 28 new homes, with a range of traditional houses with 1 - 5 bedrooms, a small number of chalet style bungalows and a handful of one and two bedroom apartments.
Alderhurst is surrounded by lush natural landscapes that support a diverse range of wildlife. From the ancient woodlands of Windsor Great Park to the peaceful banks of Virginia Water Lake. Seasonal blooms, tranquil meadows, and quiet trails make it a sanctuary for nature enthusiasts and an ideal place for wildlife spotting all year round.
Englefield Green/ Virginia Water boast excellent transport links, making it perfect for commuters. Egham Station, just five minutes away, offers direct trains to London Waterloo, with convenient connections to Reading, Weybridge, and Clapham Junction. By road, Alderhurst is just three miles from Junction 13 of the M25, with easy access to the M3, M4, and central London via the A30.
*Please note external image is CGI and some internal images have been digitally enhanced and others are of the show home and all are for indicative purposes only.
Kitchen
4.04m x 3.54m
Contemporary fitted kitchens, manufactured in Germany with contemporary handless or shaker style doors in a range of colours with co ordinating stone worktops and upstands*. Bosch single oven with air fry function. Bosch combination oven/microwave. Bosch 4 zone induction hob with touch select controls. Integrated extractor (where not within induction hob). Integrated dishwasher. Integrated fridge/freezer. LED under wall unit feature lighting. Chrome mixer tap with concealed pull out hand spray. Stainless steel one and a half bowl sinks (beneath stone worktops).
Living/Dining
4.53m x 4.4m
Open plan living/dining room with French doors out to the garden.
Bedroom 1
4.53m x 3.44m
Rear aspect double bedroom with fitted wardrobe and en suite shower room.
En suite
Contemporary styled white sanitaryware by Villeroy and Boch. Vanity units below basins. WC with concealed cistern, dual flush chrome plate and soft close seat. Large shower cubicles with chrome/glass screens fixed square head and hand held mixer spray. Chrome mixer taps to basin. Inset mirror. Chrome finish heated towel rail. Shaver socket. Full height tiling around shower enclosure and half height tiling to all other walls where sanitaryware is fitted, with satin chrome edge trims with a range of co ordinating ceramic floor tiles.
Bedroom 2
4.53m x 2.925m
Front aspect double bedroom.
Bathroom
Contemporary styled white sanitaryware by Villeroy and Boch. Vanity units below basins. WC with concealed cistern, dual flush chrome plate and soft close seat. Showers over bath with fixed head and hand held mixer spray and chrome/glass screen. Chrome mixer taps to basin and bath. Inset mirror. Chrome finish heated towel rail. Shaver socket. Full height tiling around bath with shower over and half height tiling to all other walls where sanitaryware is fitted, with satin chrome edge trims with a range of co ordinating ceramic floor tiles.
What's included
Terrace
Garden
Parking
Key Stats
Key Stats
TypeSemi-detached house
Living Area80 m²
Bedrooms2
Bathrooms2
HeatingAsk Agent
Location
Map loading soon
Neighborhood data on demand
Nearby essentials will load when this section comes into view.
Listed on
Mortgage calculator
Estimated monthly payment
3.433 €/mo
Down payment10 % · 69.335 €
69.335 €624.017 € loan
Term
Total repayable1.029.950 €
Interest rate4.40 %
Representative estimate · Landomo is not a mortgage broker. · Rates updated April 2026