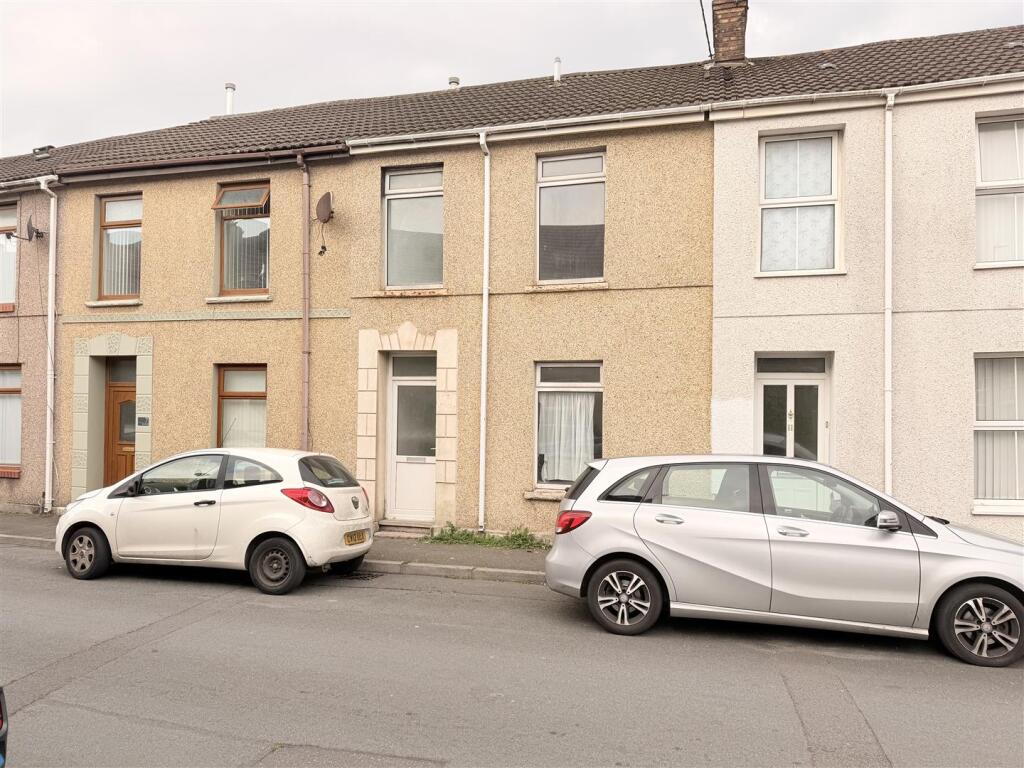
House for sale
Swansea
3 bedrooms·1 bathroom
119.616 €
Listed Nov 9, 2026
About this listing
Davies Craddock Estates are pleased to present for sale this mid-terrace property located on Wern Road, Llanelli.
Offered as a blank canvas, this home presents a fantastic opportunity for buyers looking to put their own stamp on a property. To the ground floor, the accommodation comprises two spacious reception rooms and a kitchen. To the first floor, you will find three well-proportioned bedrooms and a family bathroom. Externally, the property benefits from an enclosed rear garden featuring a patio and lawned area, complete with the added convenience of rear access. An ideal purchase for first-time buyers, families, or investors alike.
Situated on Wern Road, the property enjoys convenient access to Llanelli town centre, offering a wide range of local shops, supermarkets, cafes, and restaurants. The area is well-served by local schools and has excellent transport links, including regular bus services and the Llanelli railway station, making it easy to commute to nearby Swansea and Carmarthen. For leisure, local parks, coastal walks at the Millennium Coastal Path, and recreational facilities are all within easy reach.
Offered with no onward chain, early viewing is essential to see what this property has to offer.
Entrance Hallway - Stairs to first floor, radiator, laminate flooring.
Living Room - 2.92 x 3.93 approx. (9'6" x 12'10" approx. ) - Window to front, laminate flooring, radiator.
Dining Room - 3.36 x 3.20 approx. (11'0" x 10'5" approx. ) - Window to rear, laminate flooring, radiator.
Kitchen - 3.80 x 2.62 approx. (12'5" x 8'7" approx. ) - Fitted with wall and base units with worktop over, sink and drainer, oven and electric hob with extractor hood over, space for washing machine and fridge freezer, vinyl flooring, tiled splashbacks, window to rear, external door to side. Boiler (VOKERA).
Landing - Loft access, radiator.
Bedroom One - 3.80 x 2.62 approx. (12'5" x 8'7" approx. ) - Window to rear, radiator.
Bedroom Two - 3.62 x 2.64 approx. (11'10" x 8'7" approx. ) - Window to front, radiator.
Bedroom Three - 2.66 x 2.92 approx. (8'8" x 9'6" approx. ) - Window to rear, radiator.
Bathroom - Fitted with W/C, hand wash basin, panelled bath with shower over, airing cupboard, radiator, tiled flooring, window to front.
External - Patio area leading to lawn with rear gated access.
What's included
Terrace
Garden
TypeTerraced house
Bedrooms3
Bathrooms1
Energy ClassD
HeatingGas Central
Location
Map loading soon
Neighborhood data on demand
Nearby essentials will load when this section comes into view.
Listed on
Mortgage calculator
Estimated monthly payment
592 €/mo
Down payment10 % · 11.962 €
11.962 €107.654 € loan
Term
Total repayable177.685 €
Interest rate4.40 %
Representative estimate · Landomo is not a mortgage broker. · Rates updated April 2026