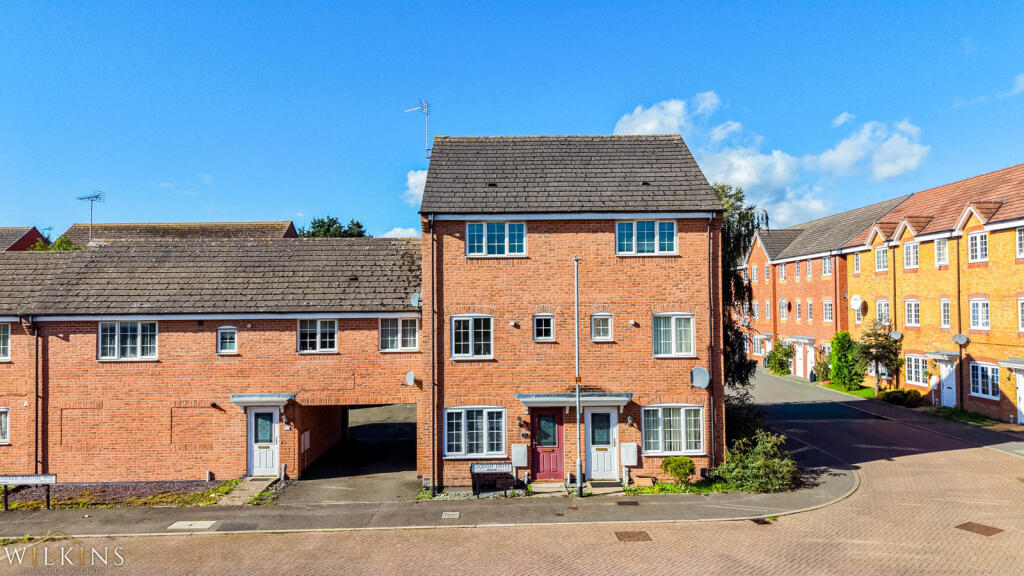
House for sale, 89 m²
Derby
3 bedrooms·2 bathrooms
235.952 €
2.651 €/m²
Listed Oct 7, 2026
About this listing
*** IDEAL FAMILY HOME *** OPEN PLAN KITCHEN/BREAKFAST ROOM *** THREE WELL PROPORTIONED BEDROOMS *** PRINCIPAL BEDROOM WITH DRESSING AREA & ENSUITE *** PRIVATE & ENCLOSED REAR GARDEN *** TWO ALLOCATED PARKING SPACES *** CLOSE TO LOCAL AMENITIES *** NO ONWARD CHAIN ***
Wilkins Estate Agents are delighted to present this spacious and versatile three-bedroom townhouse-style home, thoughtfully arranged over three floors and offering well-proportioned accommodation throughout. Ideally suited to first-time buyers, couples and growing families, the property benefits from an impressive principal bedroom, two further double bedrooms, an open-plan kitchen/breakfast room, private rear garden and two allocated parking spaces.
Clough Drive is conveniently positioned for Burton town centre, a range of local schools, shops and everyday amenities, while excellent road links provide easy access to the A38 and surrounding areas. Burton railway station is also within easy reach, offering regular services to Derby, Birmingham and beyond.
The accommodation briefly comprises an entrance hall with access to the main living areas. The spacious lounge features useful understairs storage and leads through to the open-plan kitchen/breakfast room, providing an excellent space for both everyday living and entertaining. A convenient downstairs WC completes the ground floor.
To the first floor are two well-proportioned double bedrooms, together with a family bathroom.
The second floor is dedicated to the impressive principal bedroom, which features a useful dressing area and a generous en-suite bathroom, complete with both a bath and separate shower.
Externally, the property benefits from a private and enclosed rear garden, comprising a paved patio area and lawn, providing an attractive and manageable outdoor space. Two allocated parking spaces are also situated to the rear of the property.
An internal inspection is highly recommended to appreciate the space, versatility and excellent accommodation this attractive three-storey home has to offer
Lounge 14' 7" max x 9' not incl space understairs ( 4.45m max x 2.74m not incl space understairs )
Kitchen/ Diner 12' 1" max x 11' 10" max ( 3.68m max x 3.61m max )
First Floor Landing
Bedroom Two 12' 2" into recess x 11' ( 3.71m into recess x 3.35m )
Bedroom Three 6' x 9' 10" max ( 1.83m x 3.00m max )
Bathroom
Second Floor Landing
Master Bedroom 12' 3" max x 10' 11" max ( 3.73m max x 3.33m max )
Dressing Room 6' 11" to wardrobe x 4' 1" ( 2.11m to wardrobe x 1.24m )
Ensuite
Buyer Information: Please note that if your offer on this property is accepted, you will be required to complete an identity and Anti-Money Laundering (AML) verification check. This is a legal requirement for estate agents under the Money Laundering Regulations and helps verify your identity and the source of funds used for the purchase.
These checks are carried out via Credas, and a non-refundable fee of £30 inc VAT per applicant is payable before the sale can proceed.
What's included
Garden
Parking
TypeSemi-detached house
Living Area89 m²
Bedrooms3
Bathrooms2
HeatingAsk Agent
Location
Map loading soon
Neighborhood data on demand
Nearby essentials will load when this section comes into view.
Listed on
Mortgage calculator
Estimated monthly payment
1.168 €/mo
Down payment10 % · 23.595 €
23.595 €212.357 € loan
Term
Total repayable350.498 €
Interest rate4.40 %
Representative estimate · Landomo is not a mortgage broker. · Rates updated April 2026