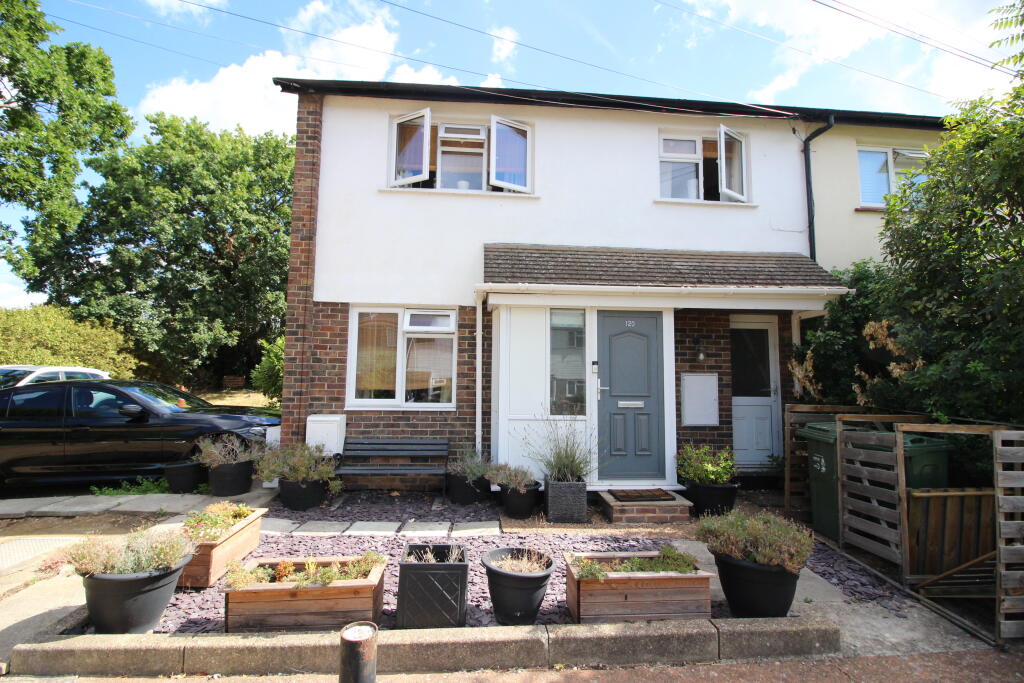
House for sale
Kingston upon Thames
3 bedrooms·1 bathroom
588.007 €
Listed Sep 4, 2026
About this listing
Connor Prince are pleased to offer this well presented three bedroom end of terrace family home with a 21’9 x 11’11 lounge/dining room, fitted kitchen, utility room with downstairs cloakroom, upstairs white bathroom suite and garage in nearby block. Situated in a courtyard cul-de-sac location next to Green Lane Primary School and close to the rolling fields at The Hamptons and Worcester Park’s shops, restaurants, coffee houses and mainline station giving access to Waterloo in 30 minutes.
ENTRANCE LOBBY
Double radiator, door to:-
LOUNGE/DINING ROOM 21’9 X 11’11
Front aspect double glazed window, wood laminate flooring, two double radiators, T.V. point, feature recess fireplace, double glazed patio doors onto rear garden, door to:-
FITTED KITCHEN 9’6 X 7’7
Fitted with a range of high and low level cupboards and drawers, roll worktop surfaces, inset single drainer sink unit with mixer tap, built in halogen hob with extractor fan above, built in electric oven, plumbing and space for dishwasher, wood laminate flooring, part tiled walls, double glazed window, spotlight track, built in larder cupboard, double glazed door to garden, door to:-
UTILITY ROOM 8’8 X 5’10
Working top surfaces with plumbing and space below for washing machine and tumble dryer, wood laminate flooring, range of fitted cupboards, spotlight track, double glazed door to front access, door to:-
DOWNSTAIRS CLOAKROOM
Low level w.c., wash hand basin, heated towel rail.
STAIRS TO FIRST FLOOR LANDING
Access to loft space, built in shelved cupboard.
BEDROOM ONE 12’1 X 10’5
Double glazed window, range of fitted wardrobes, double radiator.
BEDROOM TWO 10’5 X 9’5
Double glazed window, fitted wardrobes, double radiator.
BEDROOM THREE 11’11 X 5’11
Double glazed window, double radiator.
BATHROOM
White suite comprising wood panel enclosed bath with mixer tap, shower attachment and screen, vanity wash hand basin, low level w.c., extractor fan, double glazed frosted window, part tiled walls, heated towel rail.
OUTSIDE
REAR GARDEN
Extending to 40FT lawned area leading to raised rear decking area with timber garden shed, water tap, veranda with crazy paved patio area.
GARAGE
Situated in a nearby block.
COUNCIL TAX
Band D
What's included
Garden
Parking
TypeTerraced house
Bedrooms3
Bathrooms1
HeatingAsk Agent
Location
Map loading soon
Neighborhood data on demand
Nearby essentials will load when this section comes into view.
Listed on
Mortgage calculator
Estimated monthly payment
2.912 €/mo
Down payment10 % · 58.801 €
58.801 €529.206 € loan
Term
Total repayable873.463 €
Interest rate4.40 %
Representative estimate · Landomo is not a mortgage broker. · Rates updated April 2026