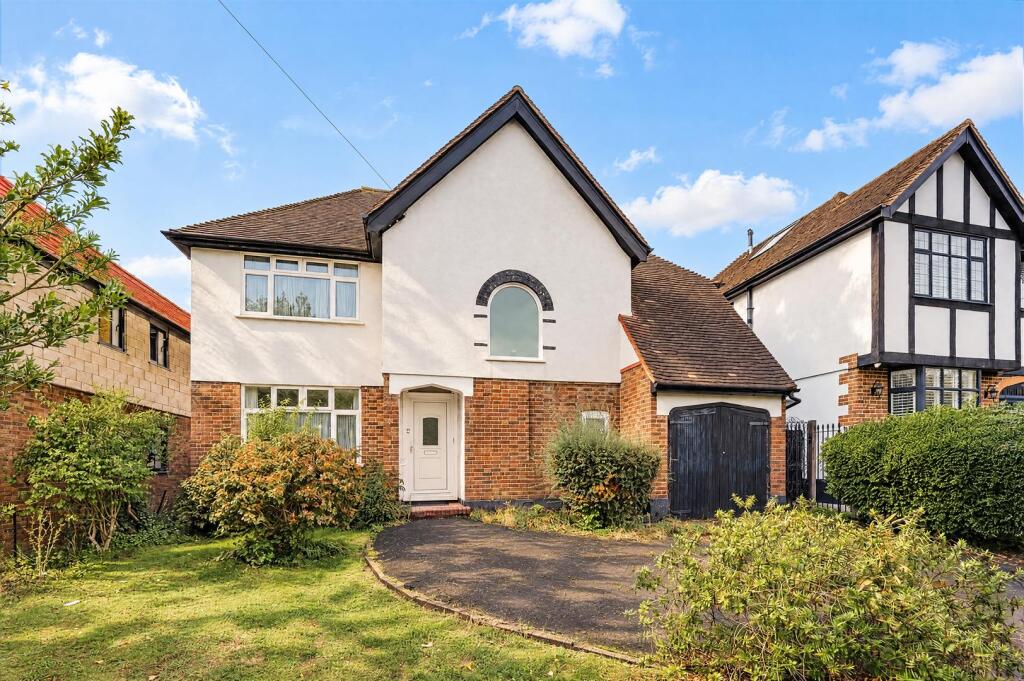
House for sale, 126 m²
Banstead, Nork
4 bedrooms·1 bathroom
1.031.422 €
8.185 €/m²
Listed Oct 14, 2026
About this listing
Green Curve in Banstead is the location for this charming detached house presents an excellent opportunity for families seeking a spacious and versatile home. Boasting four well-proportioned bedrooms, this property is perfect for those who value comfort and space. Not to the market since the 1960's.
Upon entering, you will find two generous reception rooms that offer ample space for relaxation and entertaining. The kitchen breakfast room is a delightful feature, providing a welcoming area for family meals and gatherings. Additionally, the convenience of a downstairs WC adds to the practicality of the layout.
The property benefits from plentiful parking options, including an integral garage, ensuring that you will never be short of space for vehicles. The expansive 120 feet rear garden is a true highlight, offering a private outdoor sanctuary for children to play, gardening enthusiasts to flourish, or simply for enjoying the fresh air.
While the house requires some modernisation, it is sold with no onward chain, allowing for a smooth and efficient purchase process. This presents a fantastic opportunity for buyers to put their own stamp on the property and create their dream home in a sought-after location.
In summary, this detached house in Green Curve is a rare find, combining spacious living areas, a large garden, and the potential for personalisation. It is ideally suited for families looking to settle in a friendly community while enjoying the benefits of a well-connected area. Do not miss the chance to view this property and envision the possibilities it holds.
The Property - The property is a typical example of a 1930s detached property in an unique style with a gable elevation to the first floor. Upon entry there is a generous entrance hall with close boarded flooring and stairs rising to the first floor with understairs storage and a downstairs WC. The two reception rooms are both spacious with the lounge benefitting from running front to rear providing a double aspect and the dining room with double opening doors overlooking the rear garden. The kitchen is a good size with larder cupboard and independent access to the side to the rear garden plus access to the integral garage. The first floor flows well off a central landing with an arched window to the front, four good sized bedrooms served by a family bathroom with a separate WC.
Outside - The outdoor space will certainly not disappoint with a sizeable front garden set back from the roadway providing plentiful off street parking and here you can access the property's integral garage which could benefit from conversion subject to the buyer's requirement for additional reception accommodation STC. There is side access to the rear garden which affords a good degree of privacy with an array flower/shrub borders and mature trees. There is a patio immediately to the rear and a small wooden garden shed.
The Local Area - Banstead Nork is superb if you haven't already visited and is unlike many other Surrey towns. It offers a local range of shopping facilities at Nork Way and excellent primary and secondary schools alongside Nork park which is ideal for recreation. Banstead mainline train station is also reached within a short walk offering services to Sutton and London. This popular residential area has great appeal surrounded by easy access to green open spaces, a peaceful neighbourhood which will allow you to enjoy evening walks without a second thought and a community where people feel invested.
Local Schools - Warren Mead Junior School – Ages 7-11
Warren Mead Infant School – Ages 2-7
Epsom Downs Community School – Ages 3-11
Shawley Community Primary Academy – Ages 2-11
The Beacon School Secondary School – Ages 11-16
Banstead Preparatory School – Aged 2-11
Aberdour School – Ages 2-11
Local Trains - Banstead Train Station – London Victoria 1 hour
Sutton – London Victoria 33 minutes
Sutton to London Bridge 39 minutes
Tattenham Corner Station – London Bridge, 1 hour 9 min
Local Buses - S1 Banstead to Lavender Field (Mitcham) via Sutton
166 Banstead to Epsom Hospital via Epsom Downs, Banstead, Woodmansterne, Coulsdon, Purley, West Croydon Bus Station
420 Sutton to Crawley via Banstead, Tattenham Corner, Tadworth, Kingswood, Lower Kingswood, Reigate, Redhill, Earlswood, Salfords, Horley, Gatwick Airport (South)
420 Sutton to Redhill, via Banstead, Tadworth, Lower Kingswood, Reigate
Enhancement & Staging Disclaimer - Please note that some of the photographs featured within these particulars may have been digitally enhanced, edited or virtually staged to improve their presentation. This may include adjustments to lighting, colour, landscaping, the removal of vehicles or other objects, and the addition or alteration of furnishings. Such images are provided for illustrative purposes only and may not represent the property's exact current appearance. Prospective purchasers are advised to satisfy themselves as to the property's actual condition, layout and surroundings through personal inspection.
Why Williams Harlow - From our prominent Banstead Village office open seven days we offer specific and professional expertise within this area. Taking your sale and search seriously, our aim is to provide the very best service with honesty and integrity. Our staff are highly trained and experts in their fields.
Council Tax - Reigate & Banstead BAND F £3,691.80 2026/27
What's included
Garden
Parking
TypeDetached house
Living Area126 m²
Bedrooms4
Bathrooms1
HeatingAsk Agent
MunicipalityBanstead
Location
Map loading soon
Neighborhood data on demand
Nearby essentials will load when this section comes into view.
Listed on
Mortgage calculator
Estimated monthly payment
5.107 €/mo
Down payment10 % · 103.142 €
103.142 €928.280 € loan
Term
Total repayable1.532.140 €
Interest rate4.40 %
Representative estimate · Landomo is not a mortgage broker. · Rates updated April 2026