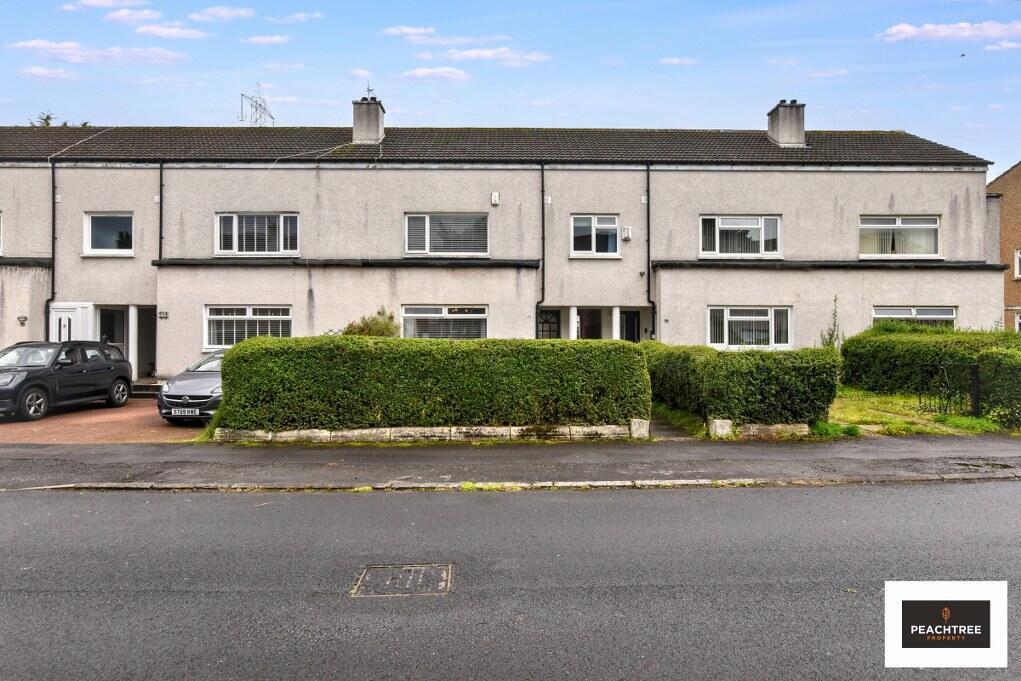
House for sale, 88 m²
Glasgow
3 bedrooms·1 bathroom
198.319 €
2.254 €/m²
Listed Sep 9, 2026
About this listing
Peachtree Property are proud to welcome to the market this well-presented three bedroom terrace family home located in a sought after residential area of Penilee.
Lounge - 13'8" x 12'7" - This inviting lounge offers a cosy yet spacious setting, filled with natural light from a large window. Its neutral walls and dark flooring create a contemporary feel. The space is perfect for relaxing or entertaining guests.
Kitchen - 8'6" x 12'5" - The kitchen is sleek and modern with a clean, white finish and practical cabinetry. Integrated appliances, including an oven, hob and dishwasher blend seamlessly into the design. A door leads to the garden, inviting in light and easy access to the outside. The wood-effect flooring adds warmth to the room's fresh aesthetic.
Bathroom - 4'9" x 8'2" - This well-appointed bathroom features a modern shower enclosure with glass panels, a stylish round mirror with lighting, and a compact yet elegant basin unit. Neutral tiling and a window ensure the room feels bright and fresh while maintaining privacy.
Bedroom 1 - 10'10" x 12'4" - Bedroom 1 is a calm and spacious retreat, featuring a large window that fills the room with natural light. The room’s muted tones and dark flooring create a restful atmosphere.
Bedroom 2 - 12'6" x 10'2" - Bedroom 2 provides a bright and airy space with a large window allowing in plenty of light. The room is decorated in calming neutral tones with dark flooring, creating a peaceful environment that is both stylish and inviting.
Bedroom 3 - 12'4" x 10'2" - Bedroom 3 offers a flexible space, with a window that brings in natural daylight and offers rear aspects. It is a versatile room that could work well as a guest bedroom, nursery, or home office.
Hallway - A welcoming hallway with light walls and wood-effect flooring. The space is practical and inviting, setting the tone for the rest of the home.
Landing - The landing area at the top of the stairs is bright and airy, featuring a window to the side and carpeted flooring. The painted bannister with a classic design adds character to this transitional space.
Rear Garden - The rear garden is a delightful outdoor space with a paved patio leading to a well-maintained lawn. A raised decking area at the far end is perfect for outdoor seating and entertaining, all enclosed by neat fencing and greenery for privacy and tranquillity.
What's included
Terrace
Garden
Key Stats
Key Stats
TypeTerraced house
Living Area88 m²
Bedrooms3
Bathrooms1
HeatingAsk Agent
Location
Map loading soon
Neighborhood data on demand
Nearby essentials will load when this section comes into view.
Listed on
Mortgage calculator
Estimated monthly payment
982 €/mo
Down payment10 % · 19.832 €
19.832 €178.487 € loan
Term
Total repayable294.595 €
Interest rate4.40 %
Representative estimate · Landomo is not a mortgage broker. · Rates updated April 2026