Land for sale
Draycott Road, DE72, Derby
221.381 €
Listed Aug 31, 2026
About this listing
Towns and Crawford are delighted to offer this two double bedroom retirement home in the sought-after village of Breaston, set within a renowned retirement park home development.
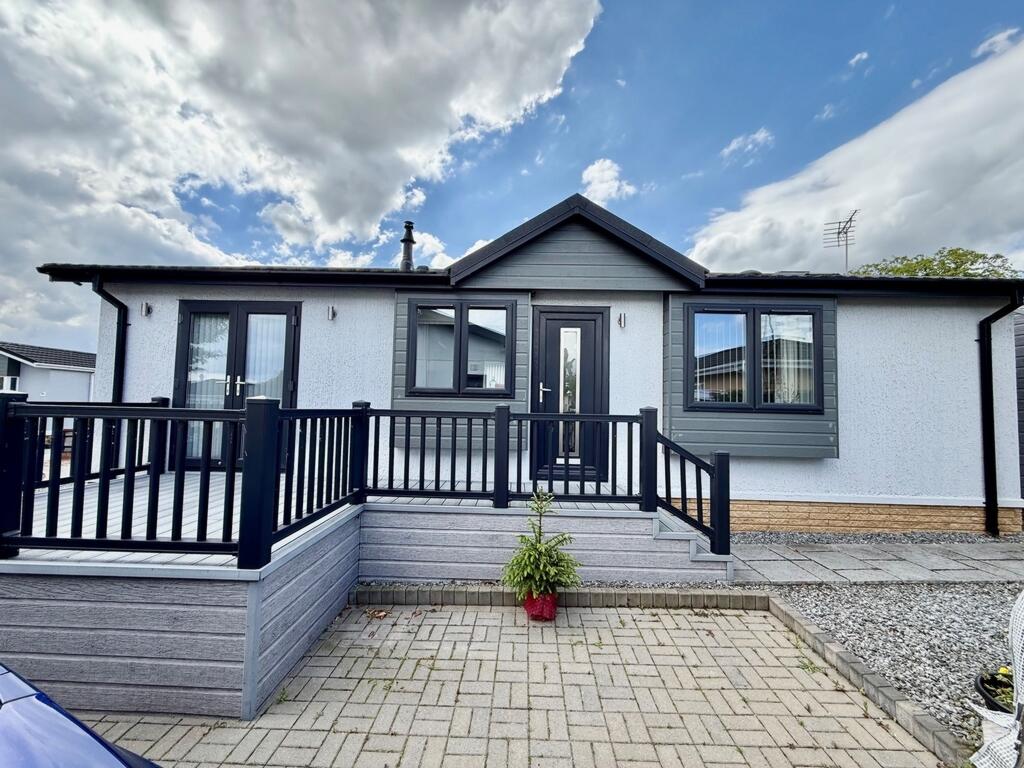
A larger than average park home set on the Mayfield retirement Park- Home site in the centre of Breaston Village Offering an open plan dining kitchen, fabulous sunny lounge, two double bedrooms with plenty of wardrobe space and two bathrooms. A courtyard rear garden area, decking patio and off-road residents parking space.
Benefitting from gas central heating and double glazing the property includes a large sun-drenched lounge due to windows on three sides. A dining area with adjoining luxury fitted kitchen, master bedroom with dressing area and en-suite, a second double bedroom and the main shower room which has a large walk-in shower. Outside there are low maintenance areas to four sides and a most useful store. A decking area for outside entertaining and relaxing.
Entering at the side where there are steps to the decking area and composite kitchen door. The kitchen is well fitted with wall and base units in neutral pale shades, has quality work surfaces and integrated appliances including an oven, built in fridge freezer, induction hob, dish washer, washing machine and plenty of storage. The kitchen leads into the dining area from which there is a large picture window and double doors to the lounge/sitting room which has patio doors including windows in the vaulted roof which helps provide additional natural light to this large living space.
The master bedroom has built-in wardrobes and plenty of built in draws and a dressing area which connects to the en-suite shower room.
There is then the second double bedroom and a separate family bathroom; shower room.
Outside there are the hard landscaped areas to the four sides and sunny decking area.
Mayfield Park is walking distance to Breaston Village and all the amenities it has to offer, Chemist, Dentist, Doctors surgery, Co Op and plenty of Pubs and restaurants as well as great local walks. The village has excellent transport links include J25 of the M1, East Midlands Airport, stations at Long Eaton and East Midlands Parkway and the A52 and other main roads which provide good access and bus routes to Nottingham, Derby and other East Midlands towns and cities.
Agents Note: The property will be sold subject to the provisions of the 1983 Park Home Act, ensuring permanent possession for the buyer. Compliance with site rules allows for future sale and transfer. Situated in a small development designed for the retired and semi-retired, the site prohibits children and pets.
Site fees//Service Charge/Gound Rent : £221.69 per month
Please note that the site fee (also known as 'pitch fee', or 'ground rent') is subject to change and reviewed annually. Ground rent can only be increased in line with the Retail Price Index. For more information, please get in touch.
This property includes:
Kitchen / Dining Room
Lined with a range of modern wall and base units with worktops over, inset oven/hob with extractor over, inset sink unit, inset washing machine; dish washer; inset fridge/freezer, fitted unit housing combi boiler, UPVC double glazed window and entrance door to side. Open into dining area: with carpeted flooring, radiator, UPVC double glazed window to side and double doors to:
Living Room
With carpeted flooring, radiator, x2 UPVC double glazed windows to front and UPVC double glazed French doors to side.
Bedroom (Double) with En-suite
Lined with a range of fitted wall, bedside and dressing units, along with designated fitted wardrobes to recessed area. Also a radiator, UPVC double glazed window, carpeted flooring and access to en suite: With fitted three piece suite comprising of shower cubicle, low flush WC and wash basin. Also chrome heated towel rack, extractor fan, tiled splashbacks and sky light.
Bedroom (Double)
Lined with a range of fitted wall, wardrobe and bed side units. Also, radiator, carpeted flooring and UPVC double glazed window to side.
Shower Room
With fitted three-piece suite comprising of shower cubicle, low flush WC and wash basin. Also chrome heated towel rack, extractor fan, tiled splashbacks and UPVC double glazed frosted window to side.
Decking
The property is approached via a block paved driveway with a large decking area leading to entrance door at side of property
Outside Storage
Storage unit with UPVC double glazed double doors.
Room Sizes
Lounge: 5.8 x 3.25
Kitchen: 3.84 x 3.8
Dining Area: 3.1 x 2.9
Bed1 : 2.9 x 2.8
Bed2: 2.8 x 2.8
En Suite: 1.6 x 1.5
Bathroom: 1.9 x 1.7
Location
Map loading soon
Neighborhood data on demand
Nearby essentials will load when this section comes into view.
Listed on
Mortgage calculator
Estimated monthly payment
1.096 €/mo
Down payment10 % · 22.138 €
22.138 €199.243 € loan
Term
Total repayable328.854 €
Interest rate4.40 %
Representative estimate · Landomo is not a mortgage broker. · Rates updated April 2026