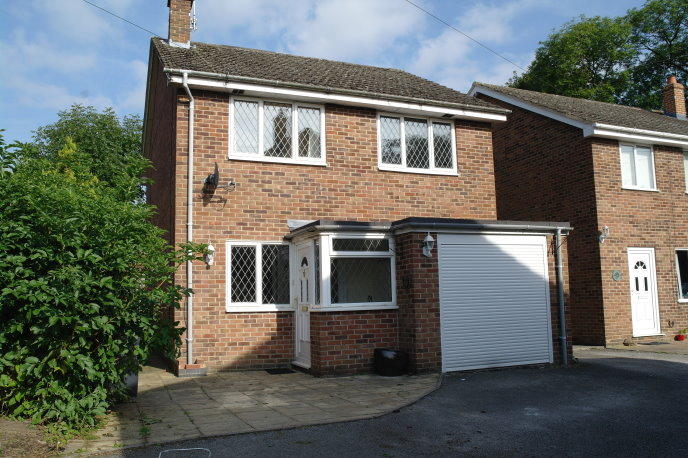
House to rent
Derby
3 bedrooms
1.170 €/mo
Listed Sep 28, 2026
About this listing
A versatile, detached family home located on a popular residential development to the South side of Ashbourne. Briefly comprising Entrance Porch, spacious Lounge, fitted Kitchen Diner, good sized Conservatory, Inner Hall, three Double Bedrooms, Family Bathroom.
With a two car Driveway to the front, integral single Garage and private rear Garden the property comes fully double glazed with Gas Central Heating.
Just 5 minutes from Ashbourne Town Centre with good links to major A roads and local amenities.
Early viewing recommended
Council Tax Band: D
EPC Band: D
ACCOMMODATION
GROUND FLOOR
ENTRANCE through UPVC double glazed entrance door into:
ENTRANCE PORCH (4'9" x 3'11") with pendant light fitting and coving to ceiling, double glazed, leaded window to front aspect, ceramic tiled floor and glazed internal door into:
LOUNGE (17'4" x 10'9"), carpeted with 3-point ceiling light fitment to ceiling, double glazed leaded window to front aspect and double panelled central heating radiator. Main feature of the room being a polished limestone fireplace with pine mantle and surround housing a gas fire. Television and telephone points with 'Sky' leads and doors off to:
KITCHEN/DINER (19'1" x 7'9) with ceramic tiled flooring and appointed with an attractive range of white shaker style base and eye level storage units with wood effect laminate work surface over. Inset stainless steel sink with drainer, vegetable bowl and mixer tap over. Built-in 'Baumatic' electric oven with matching microwave above. Inset four ring gas hob with stainless steel extractor hood over. Built-in 'Hotpoint' dishwasher, space and plumbing for washing machine and freestanding 'Siemens' fridge freezer. Well defined dining area, television and telephone points. Room having recessed spotlights, and carbon monoxide detector to ceiling, double glazed leaded window to rear aspect, and double glazed french doors into:
CONSERVATORY (12'2" x 11'3") with ceramic tiled flooring continued, constructed with UPVC double glazed windows to three sides with double glazed french doors providing access to rear garden. Double panelled central heating radiator and television point.
INNER HALL, carpeted with pendant light fitting and smoke alarm to ceiling, single panelled central heating radiator, door concealing understairs storage cupboard and further internal door providing access to garage. Stairs to:
FIRST FLOOR
LANDING at head of carpeted stairs with open balustrade, having pendant light fitting, loft access hatch, coving and smoke alarm to ceiling, door concealing airing cupboard and doors off to:
MASTER BEDROOM (10'10" x 10'3" max), carpeted with pendant light fitting, and coving to ceiling, double glazed leaded window to front aspect, single panelled central heating radiator, telephone and television points.
BEDROOM TWO (11'7" x 8'9"), carpeted with pendant light fitting and coving to ceiling, double glazed leaded window to front aspect, single panelled central heating radiator, telephone and television points.
BEDROOM THREE (13'9" x 8'9"), carpeted with pendant light fitting and coving to ceiling, double glazed leaded window to rear aspect, single panelled central heating radiator, telephone and television points. Alcove providing extra storage.
FAMILY BATHROOM, with ceramic tiled flooring, fitted with a white four piece suite comprising low level W.C., pedestal wash hand basin, bath and shower cubicle housing a chrome thermostatically controlled mains shower. Room being fully tiled having obscured window to rear, recessed spotlights, extractor fan, and heated towel rail.
OUTSIDE
TO THE FRONT OF THE PROPERTY is private driveway with paved area offering off road parking for two vehicles, leading to an integral single garage (internal dimensions 17'2" x 8'2") with electric roller door with power and light.
TO THE REAR OF THE PROPERTY is a split level garden with lawned area and paved areas.
VIEWING: By appointment through Dove Property
What's included
Garden
Parking
TypeDetached house
Bedrooms3
Energy ClassD
HeatingAsk Agent
Deposit1.341 €
Location
Map loading soon
Neighborhood data on demand
Nearby essentials will load when this section comes into view.