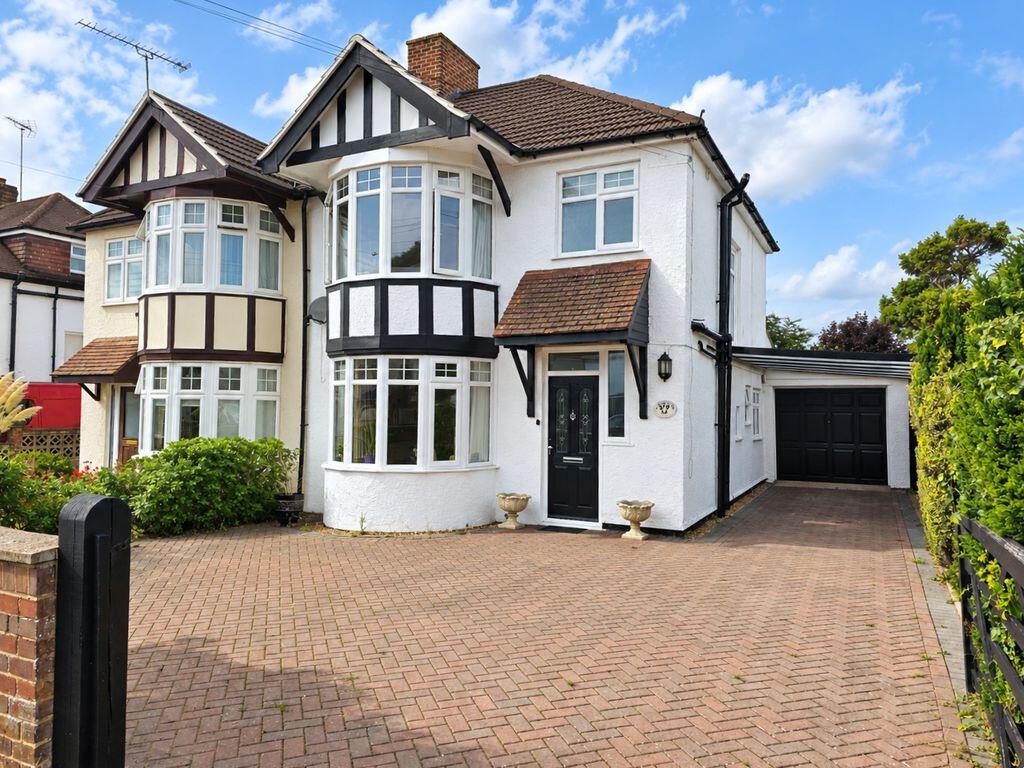
House for sale, 117 m²
Hemel Hempstead, High Wycombe Community Board
3 bedrooms·1 bathroom
610.820 €
5.220 €/m²
Listed Sep 11, 2026
About this listing
An extended three bedroom semi detached home offering generous accommodation together with a substantial 100 ft rear garden, driveway and car port parking with garage. The property has been well maintained and benefits from a recently replaced roof. NO CHAIN.
The property is entered via a welcoming hallway which provides access to the ground floor rooms and stairs to the first floor. To the front is the dining room with an attractive bay window while the main living room extends to approximately 22'5" in length and provides an excellent amount of living space. This room opens through towards the rear of the property creating a particularly spacious layout. The fitted kitchen is well presented and provides a good range of integrated appliances, storage and worktop space with access to the rear garden. A useful ground floor WC completes the accommodation on this level. Upstairs there are three bedrooms comprising two generous double rooms, a third bedroom and a bright and spacious family bathroom.
Outside, the property has a large driveway providing off road parking for several vehicles and a useful a car port with access to the attached garage which measures approximately 22'4" x 11'1". To the rear is a particularly generous garden with a paved patio immediately behind the house leading onto a substantial lawn with mature planting and established borders. The overall plot offers excellent outside space and potential for a buyer looking for a sizeable garden.
The property offers approximately 1,263 sq ft of accommodation including the garage and provides an excellent opportunity for buyers looking for a spacious home with further potential.
The property is conveniently positioned on Green Road in a popular and established residential area of High Wycombe, particularly well placed for families and commuters. The Royal Grammar School is within easy walking distance along with a number of other local schools and everyday amenities. High Wycombe town centre offers a comprehensive range of shopping, leisure and recreational facilities while the mainline railway station provides regular direct services into London Marylebone. The area is also well connected by road with convenient access to the M40 providing links towards London, Oxford and the wider motorway network. The surrounding Chiltern countryside is easily accessible with a variety of parks, woodland and countryside walks nearby.
N.BWe are required by law to conduct anti-money laundering checks on all those buying a property. Whilst we retain responsibility for ensuring checks and any ongoing monitoring are carried out correctly, the initial checks are carried out on our behalf by Lifetime Legal who will contact you once you have had an offer accepted on a property you wish to buy. The cost of these checks in £50(incl. VAT), which covers the cost of obtaining relevant data and any manual checks and monitoring which might be required. This fee will need to be paid by you in advance of issuing a memorandum of sale, directly to Lifetime legal, and is non-refundable. We will receive some of the fee taken by Lifetime Legal to compensate for its role in the provision of these checks.
Entrance Hallway
Accessed via composite wood front door with obscured glass panelling, picture rails, radiator, under stairs storage cupboard, engineered wood flooring.
Cloakroom
Obscured double glazed window to side aspect, low level WC, hand wash basin.
Kitchen
19' 1'' x 7' 4'' (5.81m x 2.23m)
Down lighting, double glazed windows to side and rear aspect, fitted with eye and base level cabinets with contrasting work surfaces, splash back, gas hob, stainless steel sink. Integrated appliances include Zanussi double oven, fridge freezer, AEG dishwasher, AEG washing machine. UPVC door to garden.
Dining Room
10' 0'' x 12' 7'' (3.05m x 3.83m)
Double glazed bay fronted window to front aspect, picture rails, electric fire place, cupboard housing electrical fuse board and meter, radiator.
Living Room
22' 5'' x 11' 0'' (6.83m x 3.35m)
Picture rails, electric fire place, radiator, double glazed sliding doors to rear garden.
Landing Hallway
Double glazed windows to side aspect, picture rails, access to boarded loft with pull down ladder.
Bedroom 2
10' 0'' x 10' 8'' (3.05m x 3.25m)
Double glazed bay fronted window to front aspect, picture rails, range of built in wardrobes, radiator.
Bedroom 1
12' 4'' x 11' 0'' (3.76m x 3.35m)
Double glazed window to rear aspect, picture rails, radiator.
Bedroom 3
9' 1'' x 7' 4'' (2.77m x 2.23m)
Double glazed window to rear aspect, picture rails, storage cupboard housing hot water cylinder, radiator.
Bathroom
Down lighting,obscured double glazed window to front aspect. Three piece suite comprising panel-enclosed spa bath with curved glass shower screen and wall-mounted thermostatic shower with rainfall shower head and separate hand-held attachment, low level WC and vanity hand wash basin. Heated towel rail, built in tall storage cupboard, fully tiled walls, tiled flooring.
Outside
Rear - Patio seating area with remainder laid to lawn, green house, garden shed, mature shrubs, hedging and trees.
Front - Gated paved driveway parking, car port parking, access to garage.
Garage
Accessed via up and over door, light and power, double glazed window to rear aspect, wall mounted gas boiler, Harvey's water softener, stop cock valve, UPVC door to garden
What's included
Garden
Parking
Key Stats
Key Stats
TypeSemi-detached house
Living Area117 m²
Bedrooms3
Bathrooms1
HeatingAsk Agent
Location
Map loading soon
Neighborhood data on demand
Nearby essentials will load when this section comes into view.
Listed on
Mortgage calculator
Estimated monthly payment
3.025 €/mo
Down payment10 % · 61.082 €
61.082 €549.738 € loan
Term
Total repayable907.351 €
Interest rate4.40 %
Representative estimate · Landomo is not a mortgage broker. · Rates updated April 2026