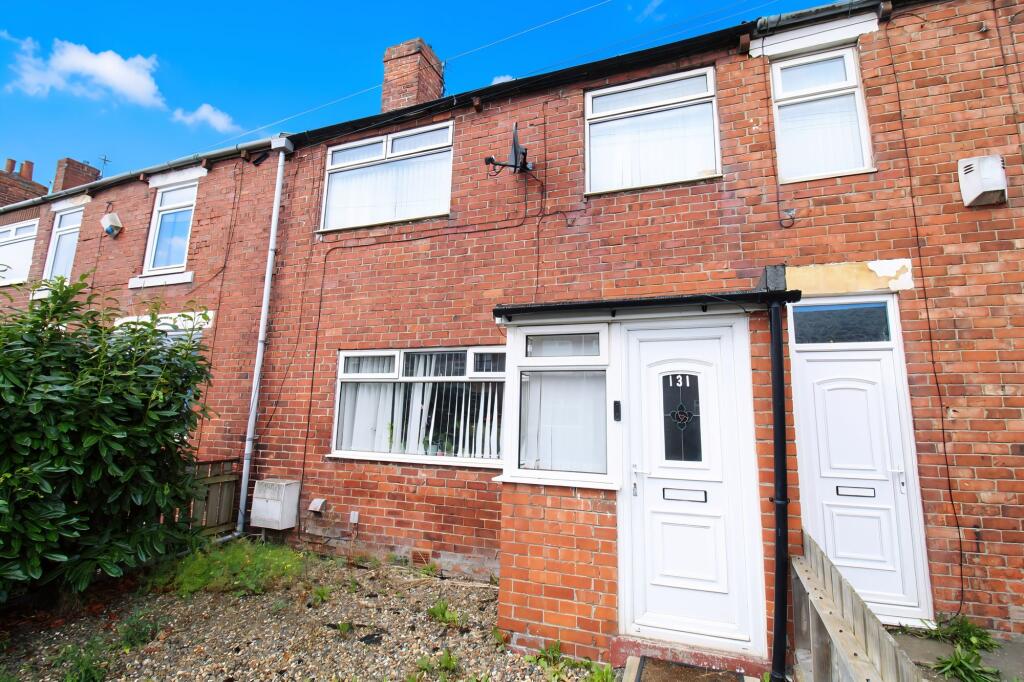
House for sale, 74 m²
Newcastle upon Tyne
3 bedrooms·1 bathroom
122.029 €
1.649 €/m²
Listed Sep 8, 2026
About this listing
Presenting an exceptional opportunity for buyers seeking a well-located and spacious home, this three bedroom mid-terrace property is perfectly positioned just moments from the town centre, offering both convenience and comfort. Boasting a thoughtfully designed layout, the residence opens into a porch that leads to a generous lounge, ideal for relaxing evenings or entertaining guests. The heart of the home is the dining kitchen, featuring ample room for family meals and gatherings, complemented by modern cabinetry and space for appliances. A separate utility room provides practical storage and laundry facilities, ensuring every-day living is streamlined and efficient. Each of the three bedrooms is well-proportioned, offering flexibility for families, professionals, or those seeking a dedicated home office. The property is presented with neutral décor throughout, allowing new owners to easily personalise the space to their tastes. With no upper chain, this home is ready for immediate occupation, making it a superb choice for those eager to move without delay. Early viewings are highly recommended to appreciate the full potential and versatility of this inviting home. Stepping outside, you will find an enclosed yard to the rear, offering a private and secure space perfect for enjoying a morning coffee, alfresco dining, or cultivating a small garden retreat.The property’s close proximity to the town centre means you are just a short stroll from local shops, cafes, and essential amenities, combining the benefits of urban living with your own private outdoor sanctuary. Don’t miss your chance to secure this well-appointed terraced house in a sought-after location. Contact our office today to arrange your viewing and take the first step towards making this charming property your new home.
EPC Rating: C
Entrance
Via double glazed door.
Lounge
4.38m x 4.87m
Radiator, double glazed window.
Dining Kitchen
5.62m x 2.41m
Fitted with a range of wall and base units to round edged work tops, sink unit with mixer taps, oven and hob with extractor over, double glazed window and door to rear.
Utility Room
1.71m x 1.92m
Plumbed for washing machine, double glazed window to rear.
Bedroom One
2.76m x 4.9m
Radiator, double glazed window.
Bedroom Two
2.76m x 2.65m
Radiator, double glazed window.
Bedroom Three
2.76m x 3.35m
Radiator, double glazed window.
Bathroom/WC
Low level wc, pedistal wash hand basin, panelled bath, radiator, double glazed window.
Yard
Enclosed Yard to the rear.
What's included
Terrace
Key Stats
Key Stats
TypeTerraced house
Living Area74 m²
Bedrooms3
Bathrooms1
Energy ClassC
HeatingAsk Agent
Location
Map loading soon
Neighborhood data on demand
Nearby essentials will load when this section comes into view.
Listed on
Mortgage calculator
Estimated monthly payment
604 €/mo
Down payment10 % · 12.203 €
12.203 €109.826 € loan
Term
Total repayable181.269 €
Interest rate4.40 %
Representative estimate · Landomo is not a mortgage broker. · Rates updated April 2026